Member Features
Find Real Estate Bargain!
Full foreclosure details
Home value, equity and ownership info
Find homes priced below market
Get full access with a FREE Account
Already a member?
$--
3beds
2baths
2,040sqft
87,359sqft lot
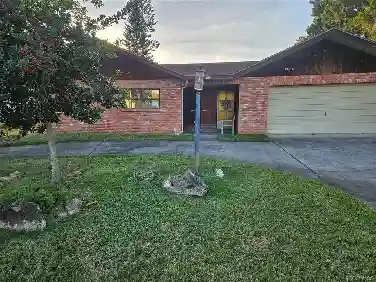
7439 W Nadel Dr, Crystal River, FL 34428
Member Features
Find Real Estate Bargain!
Full foreclosure details
Home value, equity and ownership info
Find homes priced below market
Get full access with a FREE Account
Already a member?
For Sale
Off Market
Home type
Price / sqft
Year built
Home Details
Welcome to your private slice of Florida country living in Crystal River ?Situated on just over 2 acres of agriculturally zoned land, this beautifully maintained 4-bedroom, 2-bath home offers the perfect blend of modern farmhouse charm and peaceful rural lifestyle.nStep inside to an open-concept layout filled with natural light, featuring a stunning kitchen with white cabinetry, marble-look countertops, stainless steel appliances, and a large center island-ideal for entertaining or everyday living. The adjoining dining area showcases tasteful shiplap accents and rustic details that create a warm, inviting atmosphere throughout the home.nThe primary suite is a true retreat, complete with a spa-inspired ensuite featuring a double vanity, soaking tub, and a sleek glass-enclosed shower with modern finishes. Additional bedrooms are generously sized and thoughtfully designed for comfort and functionality.nOutdoors is where this property truly shines. Enjoy wide-open space, mature trees, and serene surroundings, with room for gardening, animals, recreational toys, or future expansion. A charming covered deck provides the perfect spot to relax, entertain, or take in peaceful Florida evenings. The landscaped yard includes unique features that enhance the tranquil, nature-filled setting.nWhether youre looking for space to spread out, embrace an agricultural lifestyle, or simply enjoy privacy with modern comforts, this Crystal River property delivers it all-just minutes from local sprin
Interior Details
2040
3
2
Has Heating:
Yes
Heating Type:
Forced Air With Air Conditioning
Has Cooling:
Yes
Cooling Type:
Central
Has Fuel:
No
Fuel Type:
N/A
Has Basement:
No
Basement Type:
N/A
Has Flooring:
No
Flooring Type:
N/A
Has Fireplace:
Yes
Fireplace Type:
N/A
Property Details
87359
No
No
Type:
N/A
Location:
N/A
Status:
N/A
Number of Spaces:
N/A
N/A
N/A
N/A
N/A
N/A
N/A
N/A
Construction Details
Mobile Home
Wood Siding
N/A
Gable
Asphalt
Tax History
Year
Amount
Land
Improvement
Percent Change
Assessment
2020
$176
$11,840
$0
--%
$11,840
2019
$193
$12,880
$0
--%
$12,880
2018
$195
$12,880
$0
--%
$12,880
2017
$180
$11,540
$0
--%
$11,540
2016
$187
$11,540
$0
--%
$11,540
2014
$198
$0
$0
--%
$11,475
2013
$208
$0
$0
--%
$11,900
2012
$189
$0
$0
--%
$12,070

Average Home Price in 34428
Nearby Properties
Zip Code
Price
Bed
Bath
Sqft
Lot
Sold Date
$--
3 Beds
2 Baths
1,938 Sqft
210,154 Lot (sqft)
Sold 08/12/2026
$--
3 Beds
2 Baths
2,040 Sqft
87,359 Lot (sqft)
Sold 10/27/2026