Member Features
Find Real Estate Bargain!
Full foreclosure details
Home value, equity and ownership info
Find homes priced below market
Get full access with a FREE Account
Already a member?
$312,375
Listing Price2beds
1baths
1,014sqft
8,276sqft lot
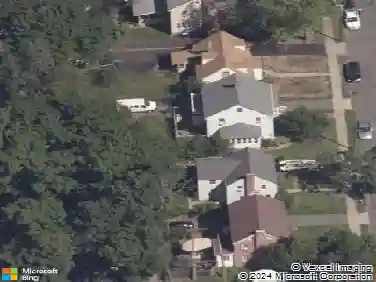
44 Nachilly Dr, New Britain, CT 06053
Member Features
Find Real Estate Bargain!
Full foreclosure details
Home value, equity and ownership info
Find homes priced below market
Get full access with a FREE Account
Already a member?
For Sale
Off Market
Home type
Price / sqft
Year built
Home Details
Begin 2026 in your new home! This nicely updated ranch-style home blends comfort, style, and convenience. Featuring three bedrooms and a full bathroom, this home boasts a fully renovated kitchen complete with stainless steel appliances, modern finishes, and ample cabinetry. Hardwood floors flow throughout living room, hallway and one bedroom, adding warmth and timeless appeal. Enjoy peace of mind with major upgrades already completed, including a brand-new roof, gutters, energy-efficient windows, and a new heating-A/C system. Situated on a desirable level lot, close to public schools, parks and major highways. A true gem you won't want to miss! This home is being sold "as is." Please note town card lists home as 2 bedroom - home is 3 bedroom. **Photos coming today!**
Interior Details
1014
2
1
Has Heating:
No
Heating Type:
None
Has Cooling:
No
Cooling Type:
N/A
Has Fuel:
Yes
Fuel Type:
Coal
Has Basement:
No
Basement Type:
Partial
Has Flooring:
No
Flooring Type:
N/A
Has Fireplace:
Yes
Fireplace Type:
N/A
Property Details
8276
No
No
Type:
N/A
Location:
N/A
Status:
N/A
Number of Spaces:
N/A
N/A
N/A
N/A
N/A
N/A
N/A
N/A
Construction Details
Ranch
Aluminum/vinyl
N/A
Gable
Asphalt
Tax History
Year
Amount
Land
Improvement
Percent Change
Assessment
2020
$4,079
$27,160
$53,620
--%
$80,780
2019
$4,079
$27,160
$53,620
--%
$80,780
2018
$4,079
$27,160
$53,620
--%
$80,780
2017
$3,910
$24,780
$52,640
--%
$77,420
2016
$3,910
$24,780
$52,640
--%
$77,420
2014
$3,794
$24,780
$52,640
--%
$77,420
2011
$3,416
$24,780
$52,640
--%
$77,420

Average Home Price in 06053
Nearby Properties
Zip Code
Price
Bed
Bath
Sqft
Lot
Sold Date
$227,628
2 Beds
1 Baths
936 Sqft
6,098 Lot (sqft)
Sold 09/23/2026
$203,547
2 Beds
1 Baths
1,014 Sqft
6,970 Lot (sqft)
Sold 09/23/2026
$312,375
2 Beds
1 Baths
1,014 Sqft
8,276 Lot (sqft)
Sold 10/27/2026
$330,000
$330,000
3 Beds
2 Baths
1,098 Sqft
11,761 Lot (sqft)
Sold 10/13/2026
$285,000
3 Beds
2.5 Baths
988 Sqft
9,583 Lot (sqft)
Sold 10/26/2026
$366,385
4 Beds
1 Baths
1,080 Sqft
6,098 Lot (sqft)
Sold 10/26/2026
$378,760
$378,760
3 Beds
1 Baths
1,132 Sqft
15,682 Lot (sqft)
Sold 10/26/2026
$323,140
3 Beds
1 Baths
1,080 Sqft
7,405 Lot (sqft)
Sold 10/26/2026
$343,400
$343,400
3 Beds
1.5 Baths
928 Sqft
9,148 Lot (sqft)
Sold 10/27/2026