Member Features
Find Real Estate Bargain!
Full foreclosure details
Home value, equity and ownership info
Find homes priced below market
Get full access with a FREE Account
Already a member?
$590,015
Listing Price3beds
1.5baths
1,598sqft
41,164sqft lot
1131 Naamans Creek Rd, Garnet Valley, PA 19060
Member Features
Find Real Estate Bargain!
Full foreclosure details
Home value, equity and ownership info
Find homes priced below market
Get full access with a FREE Account
Already a member?
For Sale
Off Market
Home type
Price / sqft
Year built
Home Details
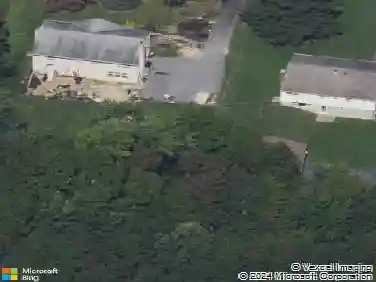
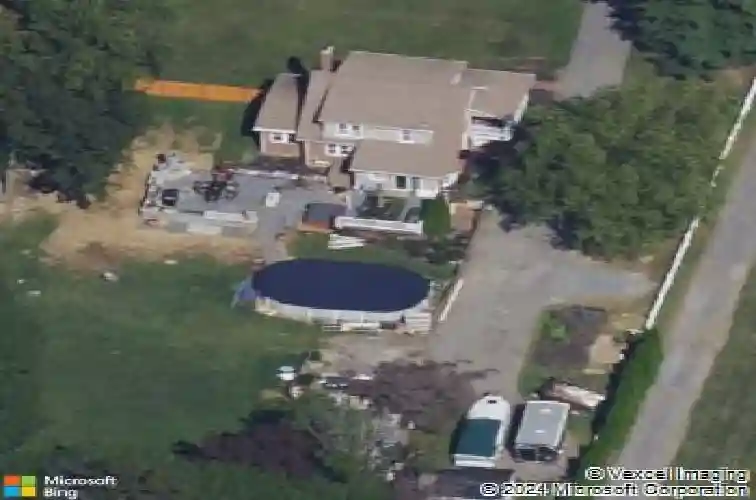
WOW!! This is the one you have been waiting for... nnThis house makes a great first impression, right off the bat. Talk about curb appeal and charm! The wraparound porch and long driveway are made for hosting friends and family. But that is just the beginning!nnAs you enter the home, you are met with a cozy living space, complete with a fireplace and big bright windows. This inviting space leads straight to the formal dining room and the sunny bonus room that would be a perfect space for a home office, home gym, play room, or even just to enjoy a peaceful cup of coffee in the morning. nnThe spacious eat-in kitchen is well appointed, leading right to the back of the home or down to the fully finished basement. With an additional full bathroom, bar, and bonus space downstairs, the options truly are endless for how this space can fit your needs! Upstairs, the three bedrooms and full bathroom are spacious- offering plenty of closet space and brand new carpet.nnBut just when you thought that was it...let's head outside. The spacious deck is great for entertaining...but that is nothing when you see the fully equipped paver-patio outdoor kitchen and bar. Just...WOW!!! Talk about entertaining! This lot is so spacious, you really have room for whatever your heart desires back here! nnWhen you live at 1131 Naaman's Creek, your location is IDEAL. Perfectly placed in sought after Garnet Valley School District, you are also just 6 minutes (maybe less) from the DE state line (shop tax free
Interior Details
1598
3
1.5
Has Heating:
Yes
Heating Type:
Central
Has Cooling:
No
Cooling Type:
N/A
Has Fuel:
Yes
Fuel Type:
Gas
Has Basement:
No
Basement Type:
Full
Has Flooring:
No
Flooring Type:
N/A
Has Fireplace:
Yes
Fireplace Type:
N/A
Property Details
41164
Yes
Yes
Type:
N/A
Location:
N/A
Status:
N/A
Number of Spaces:
N/A
N/A
N/A
N/A
N/A
N/A
N/A
N/A
Construction Details
Cape Cod
Brick
N/A
N/A
N/A
Tax History
Year
Amount
Land
Improvement
Percent Change
Assessment
2020
$6,728
$46,010
$119,040
--%
$165,050
2019
$6,632
$46,010
$119,040
--%
$165,050
2018
$6,531
$0
$0
--%
$165,050
2017
$6,406
$0
$0
--%
$165,050
2016
$6,289
$0
$0
--%
$165,050
2014
$6,107
$0
$0
--%
$165,050
2013
$6,002
$0
$0
--%
$165,050

Average Home Price in 19060
Nearby Properties
Zip Code
Price
Bed
Bath
Sqft
Lot
Sold Date
$462,841
2 Beds
1 Baths
1,561 Sqft
61,028 Lot (sqft)
Sold 08/21/2026
$590,015
3 Beds
1.5 Baths
1,598 Sqft
41,164 Lot (sqft)
Sold 10/26/2026