Member Features
Find Real Estate Bargain!
Full foreclosure details
Home value, equity and ownership info
Find homes priced below market
Get full access with a FREE Account
Already a member?
$453,559
Listing Price5beds
3.5baths
5,278sqft
108,900sqft lot
4554 Mystic Hills Cir, Milford, MI 48380
Member Features
Find Real Estate Bargain!
Full foreclosure details
Home value, equity and ownership info
Find homes priced below market
Get full access with a FREE Account
Already a member?
For Sale
Home type
Price / sqft
Year built
Home Details
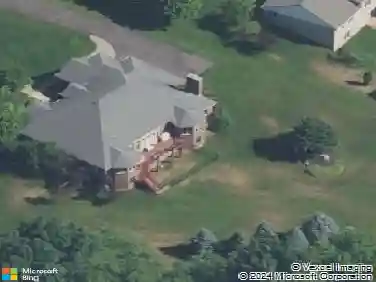
Welcome to 4554 Mystic Hills Circle, a truly exceptional residence inspired by the design legacy of Frank Lloyd Wright. This 4,700+ square foot home, crafted by architect Lawrence Brinksan apprentice and mentee of Wrightoffers architectural artistry at every turn. Nestled on 2.5 beautifully landscaped acres, the home is accessed by a tree-lined drive that sets the tone for the serene surroundings. Inside, custom angles and vaulted wood ceilings create dramatic spaces, complemented by rich-colored concrete block flooring and textured brick walls in the expansive living room, dining area, and kitchen. Large, thoughtfully placed windows flood each room with natural light and offer sweeping views of the property. A unique catwalk overlooks the grand living space, adding to the homes one-of-a-kind character.nnThe layout features five generously sized bedrooms, each with its own distinctive charm, including a spacious primary suite with soaring ceilings and abundant windows. Three full bathrooms serve the home, along with a private office designed to maximize views and natural light, creating a seamless connection between indoor and outdoor spaces. Step out to the large private patio just below the architectural peak of the home for a tranquil experience among nature. Additional features include an indoor sauna, a large pole barn, and the freedom of no HOA. This is a rare opportunity to own a truly inspired and meticulously designed property.
Interior Details
5278
5
3.5
Has Heating:
Yes
Heating Type:
Forced Air With Air Conditioning
Has Cooling:
Yes
Cooling Type:
N/A
Has Fuel:
Yes
Fuel Type:
Gas
Has Basement:
No
Basement Type:
Basement (unspecified)
Has Flooring:
No
Flooring Type:
N/A
Has Fireplace:
Yes
Fireplace Type:
N/A
Property Details
108900
No
No
Type:
N/A
Location:
N/A
Status:
N/A
Number of Spaces:
N/A
No
No
No
No
No
No
No
Construction Details
N/A
Brick
N/A
Gable
Wood
Tax History
Year
Amount
Land
Improvement
Percent Change
Assessment
2018
$3,389
$0
$0
--%
$199,100
2019
$3,593
$0
$0
--%
$191,700
2018
$3,389
$0
$0
--%
$178,600
2017
$3,329
$0
$0
--%
$174,800
2016
$3,309
$0
$0
--%
$167,100
2014
$3,066
$0
$0
--%
$143,160
2013
$3,020
$0
$0
--%
$133,280
2012
$2,948
$0
$0
--%
$129,610

Average Home Price in 48380
Nearby Properties
Zip Code
Price
Bed
Bath
Sqft
Lot
Sold Date
$1,200,000
$1,200,000
4 Beds
4.5 Baths
4,582 Sqft
436,907 Lot (sqft)
Sold 10/26/2026
$453,559
5 Beds
3.5 Baths
5,278 Sqft
108,900 Lot (sqft)
Sold 10/26/2026