Member Features
Find Real Estate Bargain!
Full foreclosure details
Home value, equity and ownership info
Find homes priced below market
Get full access with a FREE Account
Already a member?
$425,000
Listing Price3beds
2.5baths
1,798sqft
6,098sqft lot
17 Mystic Dr, Bear, DE 19701
Member Features
Find Real Estate Bargain!
Full foreclosure details
Home value, equity and ownership info
Find homes priced below market
Get full access with a FREE Account
Already a member?
For Sale
Off Market
Home type
Price / sqft
Year built
Home Details
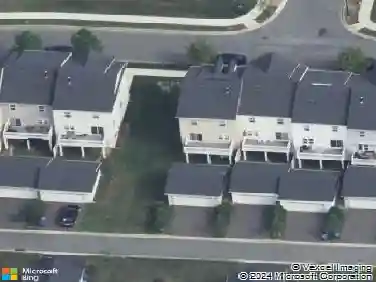
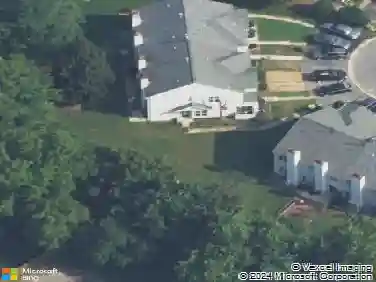
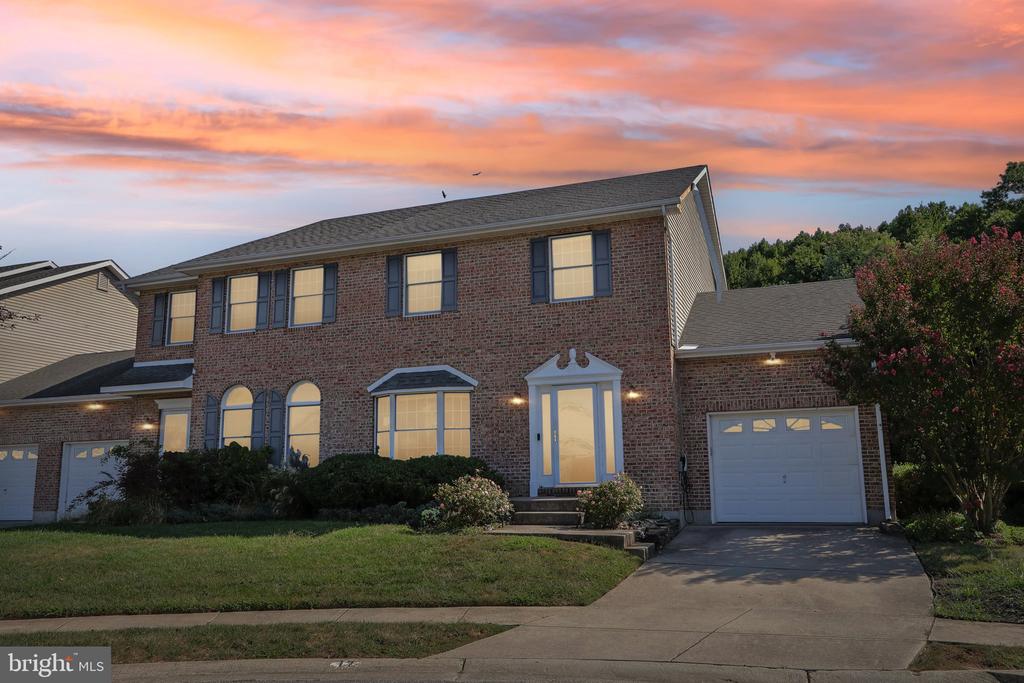
Property CAN NOT be used as a rental. HOA is currently not approving rentals Charming Semi-Detached Home in Bear, DE - 17 Mystic Drive Welcome to your future home, located in the sought-after Appoqunimink School District, north of the Canal. This beautifully maintained semi-detached property boasts the perfect blend of comfort and style. Convenient Living: With a one-car attached garage, you'll have plenty of space for parking and storage. The charming brick front adds to the home's curb appeal, while the rear patio offers a private spot to relax and entertain. Inviting Interiors: Step inside to discover a well-cared-for residence adorned with gleaming hardwood floors. The eat-in kitchen is a chef's delight, featuring a center island and a large pantry for all your storage needs. The cozy living room is anchored by a fireplace, perfect for those chilly evenings. Convenient first-floor laundry adds to the home's functionality. Comfortable Bedrooms: The upper level includes a generously sized main bedroom complete with a soaking tub and a walk-in closet. The two additional bedrooms are spacious and share a full hall bathroom, ensuring ample room for family or guests. Versatile Lower Level: The lower level is ready for your home theater setup, offering the perfect space for movie nights with a projector and screen. Alternatively, it can be transformed into a large playroom or family room, with egress for added safety. Prime Location: With its prime location i
Interior Details
1798
3
2.5
Has Heating:
Yes
Heating Type:
Forced Air With Air Conditioning
Has Cooling:
Yes
Cooling Type:
Central
Has Fuel:
No
Fuel Type:
N/A
Has Basement:
No
Basement Type:
Finished
Has Flooring:
No
Flooring Type:
Carpet
Has Fireplace:
Yes
Fireplace Type:
N/A
Property Details
6098
No
Yes
Type:
Garage, Attached
Location:
N/A
Status:
N/A
Number of Spaces:
1
N/A
N/A
N/A
N/A
N/A
N/A
N/A
Construction Details
Townhouse
Aluminum/vinyl
N/A
Gable
Asphalt
Tax History
Year
Amount
Land
Improvement
Percent Change
Assessment
2020
$2,636
$9,200
$64,000
--%
$73,200
2019
$2,447
$9,200
$64,000
--%
$73,200
2017
$2,270
$9,200
$64,000
--%
$73,200
2017
$2,270
$9,200
$64,000
--%
$73,200
2016
$1,926
$9,200
$59,000
--%
$68,200
2014
$1,875
$9,200
$59,000
--%
$68,200
2013
$1,852
$9,200
$59,000
--%
$68,200
2012
$1,754
$9,200
$59,000
--%
$68,200

Average Home Price in 19701
Nearby Properties
Zip Code
Price
Bed
Bath
Sqft
Lot
Sold Date
$509,797
$509,797
3 Beds
2.5 Baths
1,972 Sqft
16,117 Lot (sqft)
Sold 05/26/2026
$429,000
$429,000
3 Beds
3 Baths
1,798 Sqft
4,792 Lot (sqft)
Sold 10/26/2026
$441,595
$441,595
3 Beds
3 Baths
1,798 Sqft
5,227 Lot (sqft)
Sold 10/26/2026
$412,000
$412,000
3 Beds
3 Baths
1,858 Sqft
3,485 Lot (sqft)
Sold 10/26/2026
$332,351
$332,351
3 Beds
2.5 Baths
1,798 Sqft
5,227 Lot (sqft)
Sold 10/27/2026
$585,000
$585,000
3 Beds
3 Baths
1,972 Sqft
13,939 Lot (sqft)
Sold 10/13/2026