Member Features
Find Real Estate Bargain!
Full foreclosure details
Home value, equity and ownership info
Find homes priced below market
Get full access with a FREE Account
Already a member?
$439,900
Listing Price3beds
3baths
1,798sqft
5,227sqft lot
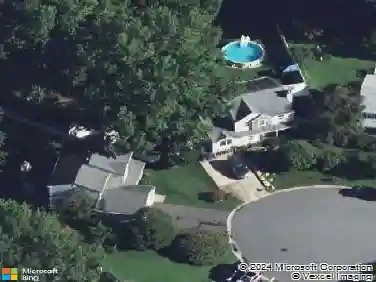
109 Marble House Dr, Bear, DE 19701
Member Features
Find Real Estate Bargain!
Full foreclosure details
Home value, equity and ownership info
Find homes priced below market
Get full access with a FREE Account
Already a member?
For Sale
Home type
Price / sqft
Year built
Home Details
Appoquinimink School District! Welcome to 109 Marble House Drive, a beautifully maintained end-unit townhome in the highly sought-after Mansion Farms community, built by renowned R.C. Peoples. This spacious 3-bedroom, 2 full and 2 half bath home offers the perfect blend of comfort, style, and functionality. Upon arrival, you'll appreciate the expanded driveway providing two additional off-street parking spaces in addition to the one-car garage. The attractive brick front and side elevation enhance the home's curb appeal, while inside, a tiled foyer opens to a bright and expansive living area featuring hardwood flooring, 9-foot ceilings, a bay window, and abundant recessed lighting throughout the main level. The well-appointed kitchen boasts 42" cabinetry, granite countertops, subway tile backsplash, stainless steel appliances, multiple pantry spaces, and an adjacent dining area. A convenient main-level laundry room and powder room complete this level. Upstairs, the generous owner's suite features recessed lighting, a large walk-in closet, and a private bath with double vanities, soaking tub, and separate shower. Two additional spacious bedrooms and a full hall bath complete the second floor. The finished lower level adds valuable living space and includes a half bath, recessed lighting, and an egress window, making it ideal for a recreation room, home office, gym, or guest space. Additional unfinished storage space is tucked behind French doors. Step outside to enjoy the fenc
Interior Details
1798
3
3
Has Heating:
Yes
Heating Type:
Forced Air With Air Conditioning
Has Cooling:
Yes
Cooling Type:
Central
Has Fuel:
No
Fuel Type:
N/A
Has Basement:
No
Basement Type:
Unfinished
Has Flooring:
No
Flooring Type:
Carpet
Has Fireplace:
Yes
Fireplace Type:
N/A
Property Details
5227
No
Yes
Type:
Garage, Attached
Location:
N/A
Status:
N/A
Number of Spaces:
1
N/A
N/A
N/A
N/A
N/A
N/A
N/A
Construction Details
Townhouse
Aluminum/vinyl
N/A
Gable
Asphalt
Tax History
Year
Amount
Land
Improvement
Percent Change
Assessment
2020
$2,640
$8,800
$64,500
--%
$73,300
2019
$2,450
$8,800
$64,500
--%
$73,300
2017
$2,114
$8,800
$64,500
--%
$73,300
2017
$2,114
$8,800
$59,400
--%
$68,200
2016
$1,926
$8,800
$59,400
--%
$68,200
2014
$1,875
$8,800
$59,400
--%
$68,200
2013
$1,852
$8,800
$59,400
--%
$68,200
2012
$1,754
$8,800
$59,400
--%
$68,200

Average Home Price in 19701
Nearby Properties
Zip Code
Price
Bed
Bath
Sqft
Lot
Sold Date
$505,236
$505,236
3 Beds
2.5 Baths
1,972 Sqft
16,117 Lot (sqft)
Sold 05/26/2026
$429,000
$429,000
3 Beds
3 Baths
1,798 Sqft
4,792 Lot (sqft)
Sold 10/26/2026
$439,900
$439,900
3 Beds
3 Baths
1,798 Sqft
5,227 Lot (sqft)
Sold 10/26/2026
$412,000
$412,000
3 Beds
3 Baths
1,858 Sqft
3,485 Lot (sqft)
Sold 10/26/2026
$331,626
$331,626
3 Beds
2.5 Baths
1,798 Sqft
5,227 Lot (sqft)
Sold 10/27/2026
$585,000
$585,000
3 Beds
3 Baths
1,972 Sqft
13,939 Lot (sqft)
Sold 10/13/2026