Member Features
Find Real Estate Bargain!
Full foreclosure details
Home value, equity and ownership info
Find homes priced below market
Get full access with a FREE Account
Already a member?
$875,549
Listing Price3beds
2.5baths
4,011sqft
526,248,360sqft lot
2809 Se Myrtlewood Way, Gresham, OR 97080
Member Features
Find Real Estate Bargain!
Full foreclosure details
Home value, equity and ownership info
Find homes priced below market
Get full access with a FREE Account
Already a member?
For Sale
Home type
Price / sqft
Year built
Home Details
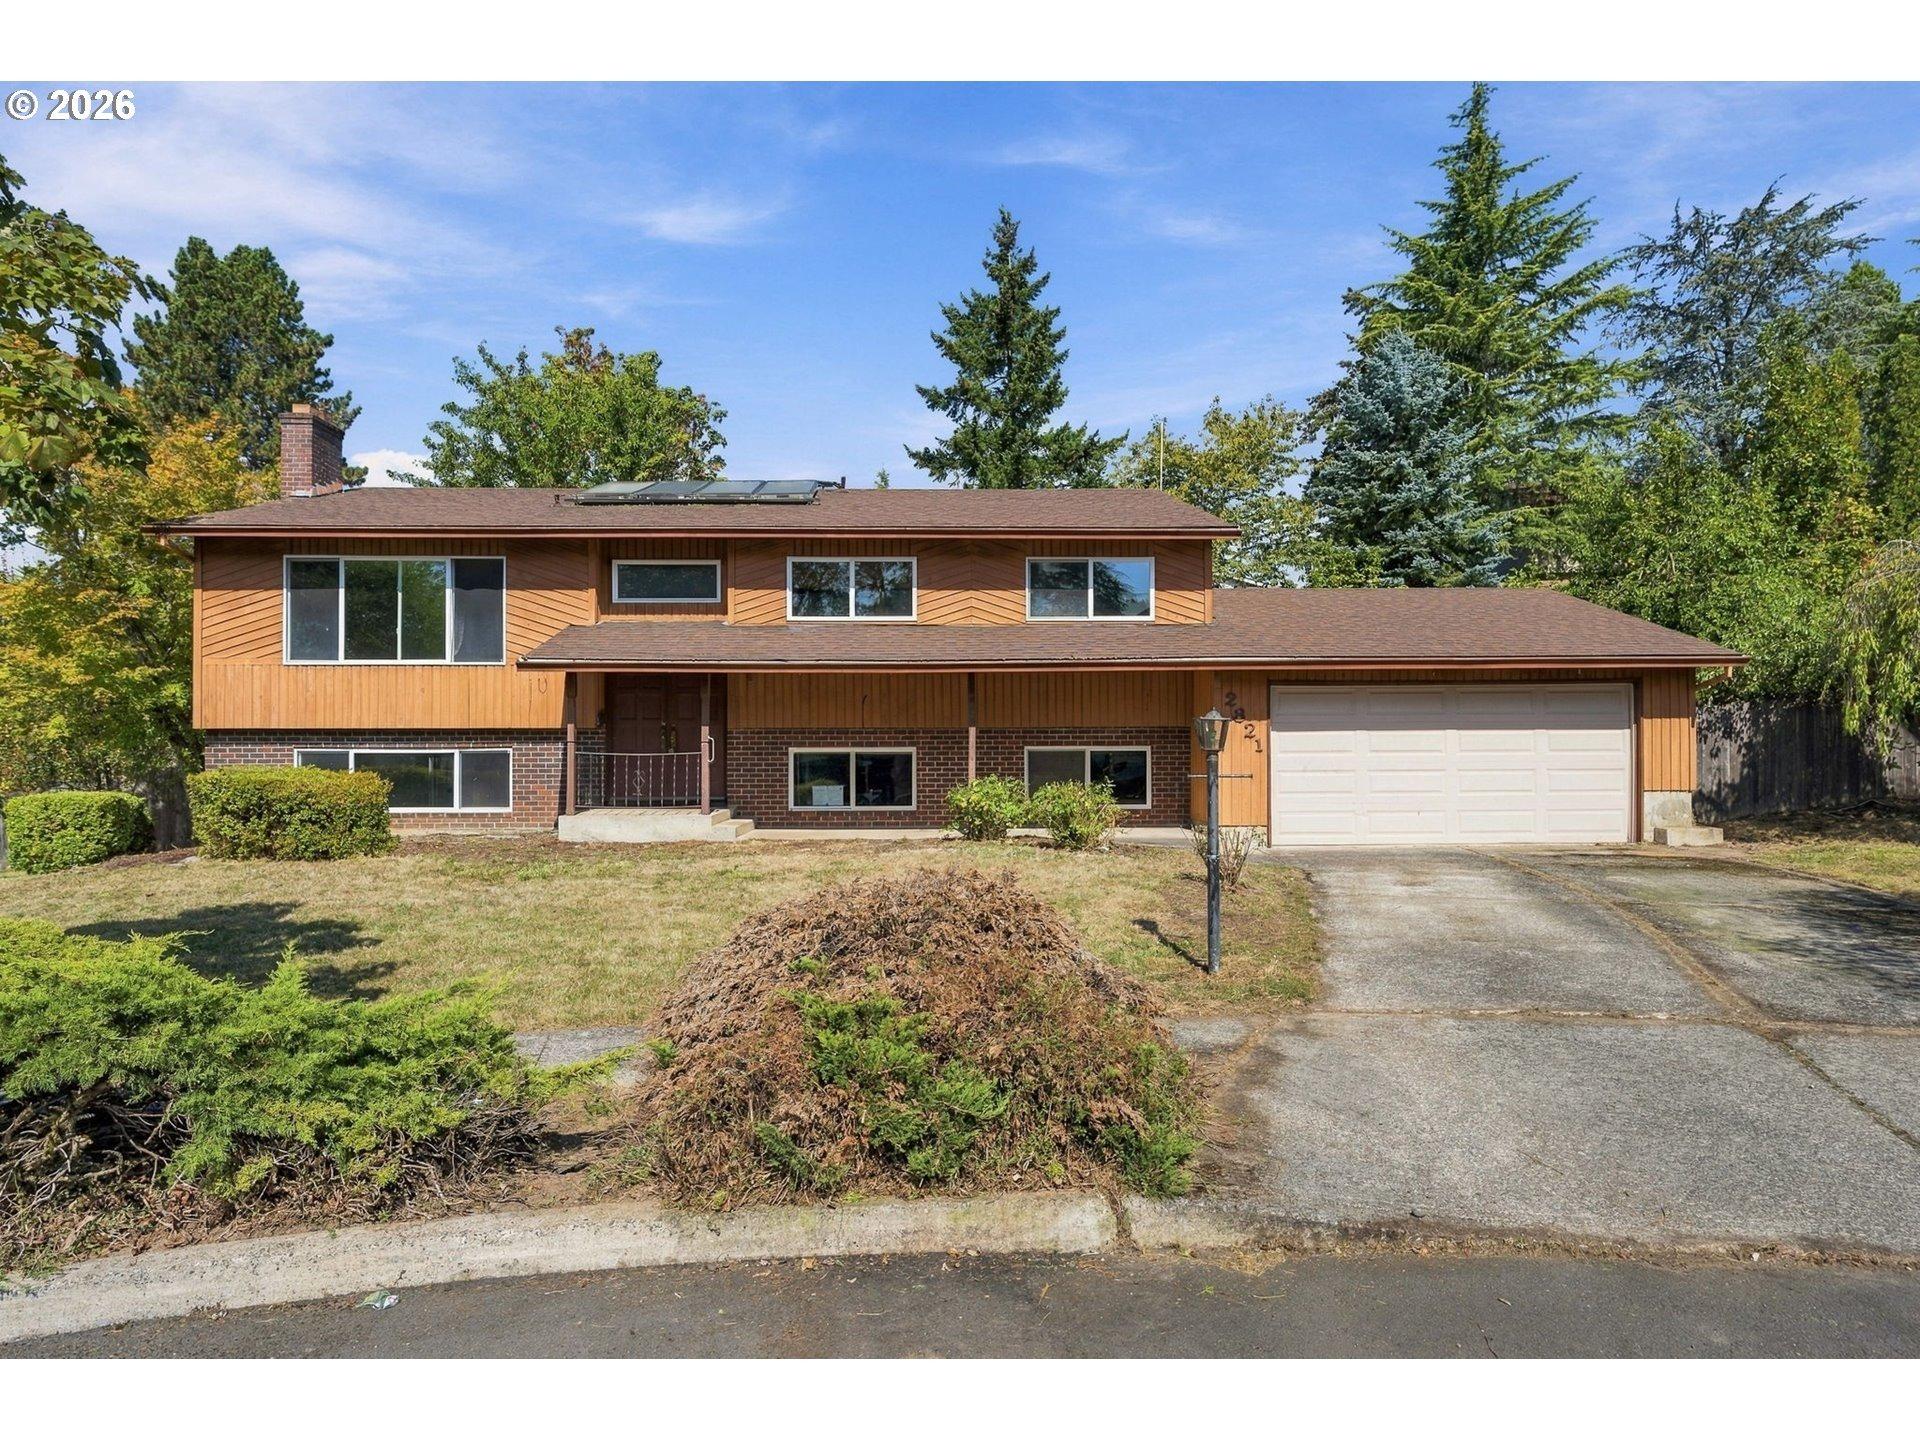
Introducing a Cedar Lake Custom that you must see to believe! A thoughtfully designed custom-built home offering 4,392 sq ft of refined living, perfectly positioned to capture lake views throughout-all just moments from Persimmon Country Club. Designed with both functionality and comfort in mind, the homes expansive layout-highlighted in the floor plan-creates a natural flow between gathering spaces and private living areas. The main level features the primary suite and a den, providing ease of living and flexibility for everyday use.At the heart of the home is a beautiful kitchen with granite countertops, quality appliances, and custom cabinetry, seamlessly connected to the main living and entertaining spaces. The upper level offers additional versatility with a dedicated office or flex space-ideal for remote work, hobbies, or a quiet retreat. The lower level expands the homes functionality with a fully finished daylight basement that includes a private en-suite bedroom and an exceptional media/movie room designed for an immersive, theater-like experience-perfect for guests or multi-generational living. This home has been meticulously maintained, reflecting true pride of ownership throughout. Major systems have been updated, allowing for a move-in ready experience with confidence. Outdoor spaces are equally inviting, with beautifully maintained landscaping and an expansive deck featuring: Trex decking, a retractable awning, integrated misting system, and a tranquil water fea
Interior Details
4011
3
2.5
Has Heating:
Yes
Heating Type:
Forced Air With Air Conditioning
Has Cooling:
Yes
Cooling Type:
Central
Has Fuel:
Yes
Fuel Type:
Gas
Has Basement:
No
Basement Type:
Basement (unspecified)
Has Flooring:
No
Flooring Type:
N/A
Has Fireplace:
Yes
Fireplace Type:
N/A
Property Details
526248360
Yes
Yes
Type:
Garage, Attached
Location:
N/A
Status:
N/A
Number of Spaces:
4
N/A
N/A
N/A
N/A
N/A
N/A
N/A
Construction Details
Contemporary
Other (not Classified)
N/A
Bowstring Truss
Tile
Tax History
Year
Amount
Land
Improvement
Percent Change
Assessment
2019
$8,986
$0
$0
--%
$503,130
2019
$8,986
$0
$0
--%
$488,480
2018
$8,568
$0
$0
--%
$474,260
2017
$8,221
$0
$0
--%
$460,450
2016
$7,248
$0
$0
--%
$447,040
2014
$6,730
$145,000
$276,380
--%
$421,380
2013
$6,081
$0
$0
--%
$380,080
2012
$5,751
$0
$0
--%
$365,770

Average Home Price in 97080
Nearby Properties
Zip Code
Price
Bed
Bath
Sqft
Lot
Sold Date
$954,446
$954,446
3 Beds
4 Baths
4,525 Sqft
599,995,440 Lot (sqft)
Sold 09/16/2026
$799,900
$799,900
5 Beds
4.5 Baths
4,569 Sqft
12,299 Lot (sqft)
Sold 10/13/2026
$849,900
3 Beds
3.5 Baths
3,699 Sqft
442,874,520 Lot (sqft)
Sold 11/02/2026
$917,000
$917,000
-- Beds
2.5 Baths
4,015 Sqft
7,755 Lot (sqft)
Sold 10/26/2026
$750,000
$750,000
4 Beds
3 Baths
3,760 Sqft
9,554 Lot (sqft)
Sold 09/29/2026
$1,000,000
$1,000,000
3 Beds
3.5 Baths
4,315 Sqft
779,244,840 Lot (sqft)
Sold 10/05/2026
$875,549
3 Beds
2.5 Baths
4,011 Sqft
526,248,360 Lot (sqft)
Sold 10/26/2026