
Member Features
Find Real Estate Bargain!
Full foreclosure details
Home value, equity and ownership info
Find homes priced below market
Get full access with a FREE Account
Already a member?
$2,185,113
Listing Price--beds
--baths
1,933sqft
7,405sqft lot
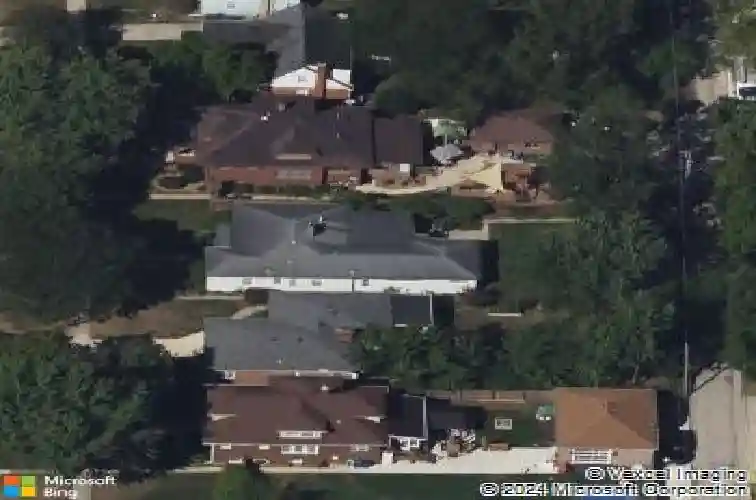
147 N Myrtle Ave, Elmhurst, IL 60126
Member Features
Find Real Estate Bargain!
Full foreclosure details
Home value, equity and ownership info
Find homes priced below market
Get full access with a FREE Account
Already a member?
For Sale
Off Market
Home type
Price / sqft
Year built
Home Details
New construction in a premier (Walk To Town) Elmhurst location, just a .4-mile walk to town, dining, train, parks, and schools. Thoughtfully designed and completed in 2026, this exceptional home reflects meticulous craftsmanship, intentional detail, and enduring architectural style. The dramatic foyer makes an immediate statement with floor-to-ceiling custom millwork and a coffered beadboard ceiling. Rich, wide-plank white oak hardwood floors span the first and second levels, creating warmth and continuity throughout. A (Future) glass-enclosed, climate-controlled wine cellar adds a refined architectural element, while a private office with custom built-ins offers a quiet and functional workspace. An arched passage leads to the heart of the home, where the family room and chef's kitchen come together seamlessly. The kitchen features bespoke European cabinetry, a 10+ foot island, designer bar, premium appliances, and a fully equipped scullery and prep kitchen. The adjacent informal dining area is highlighted by vaulted, beam-accented ceilings, striking the perfect balance between everyday comfort and elevated entertaining. A thoughtfully designed mudroom includes locker-style storage with doors and a convenient homecoming center. The stairway is a showpiece of its own, wrapped in detailed millwork from the lower level through the second floor, opening to a generous landing above. The primary suite is a true retreat, featuring vaulted and beamed ceilings, a custom handcrafted ac
Interior Details
1933
N/A
N/A
Has Heating:
No
Heating Type:
N/A
Has Cooling:
No
Cooling Type:
N/A
Has Fuel:
No
Fuel Type:
N/A
Has Basement:
No
Basement Type:
N/A
Has Flooring:
No
Flooring Type:
N/A
Has Fireplace:
Yes
Fireplace Type:
N/A
Property Details
7405
No
No
Type:
Garage, Detached
Location:
N/A
Status:
N/A
Number of Spaces:
2
N/A
N/A
N/A
N/A
N/A
N/A
N/A
Construction Details
Ranch
Aluminum/vinyl
N/A
N/A
N/A
Tax History
Year
Amount
Land
Improvement
Percent Change
Assessment
2019
$6,842
$71,000
$51,080
--%
$122,080
2018
$6,918
$67,210
$55,470
--%
$122,680
2017
$6,748
$64,050
$52,860
--%
$116,910
2016
$6,581
$60,340
$49,800
--%
$110,140
2015
$6,483
$56,210
$46,390
--%
$102,600
2013
$8,910
$45,250
$84,360
--%
$129,610
2012
$8,788
$48,220
$89,910
--%
$138,130
2011
$8,401
$52,360
$97,620
--%
$149,980

Average Home Price in 60126
Nearby Properties
Zip Code
Price
Bed
Bath
Sqft
Lot
Sold Date
$582,100
-- Beds
-- Baths
1,850 Sqft
7,405 Lot (sqft)
Sold 07/10/2026
$822,026
$822,026
4 Beds
1.5 Baths
2,120 Sqft
8,276 Lot (sqft)
Sold 07/09/2026
$785,459
$785,459
-- Beds
-- Baths
2,187 Sqft
1,307 Lot (sqft)
Sold 06/01/2026
$533,574
-- Beds
-- Baths
1,871 Sqft
7,405 Lot (sqft)
Sold 10/26/2026
$967,713
$967,713
-- Beds
-- Baths
2,046 Sqft
7,841 Lot (sqft)
Sold 10/26/2026
$2,185,113
$2,185,113
-- Beds
-- Baths
1,933 Sqft
7,405 Lot (sqft)
Sold 10/26/2026
$791,103
$791,103
-- Beds
-- Baths
2,203 Sqft
3,049 Lot (sqft)
Sold 10/27/2026
$783,243
$783,243
-- Beds
-- Baths
2,067 Sqft
1,307 Lot (sqft)
Sold 10/26/2026
$--
4 Beds
1.5 Baths
2,216 Sqft
12,632 Lot (sqft)
Sold 09/29/2026






