Member Features
Find Real Estate Bargain!
Full foreclosure details
Home value, equity and ownership info
Find homes priced below market
Get full access with a FREE Account
Already a member?
$400,000
Listing Price3beds
2baths
1,779sqft
24,394sqft lot
5335 Myras Ct, Cumming, GA 30040
Member Features
Find Real Estate Bargain!
Full foreclosure details
Home value, equity and ownership info
Find homes priced below market
Get full access with a FREE Account
Already a member?
For Sale
Off Market
Home type
Price / sqft
Year built
Home Details
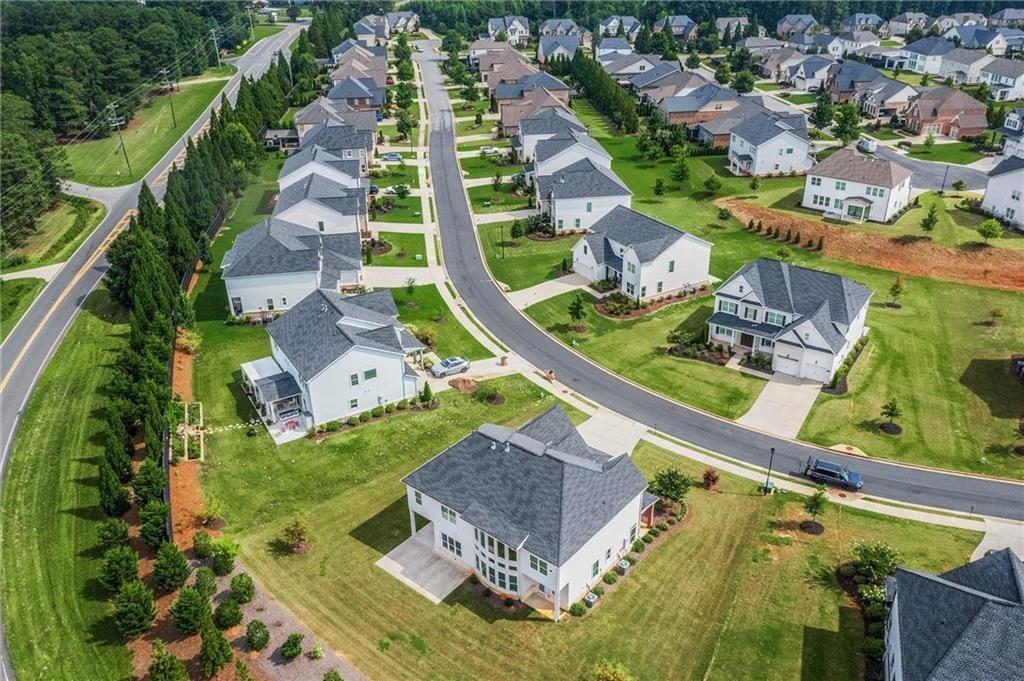
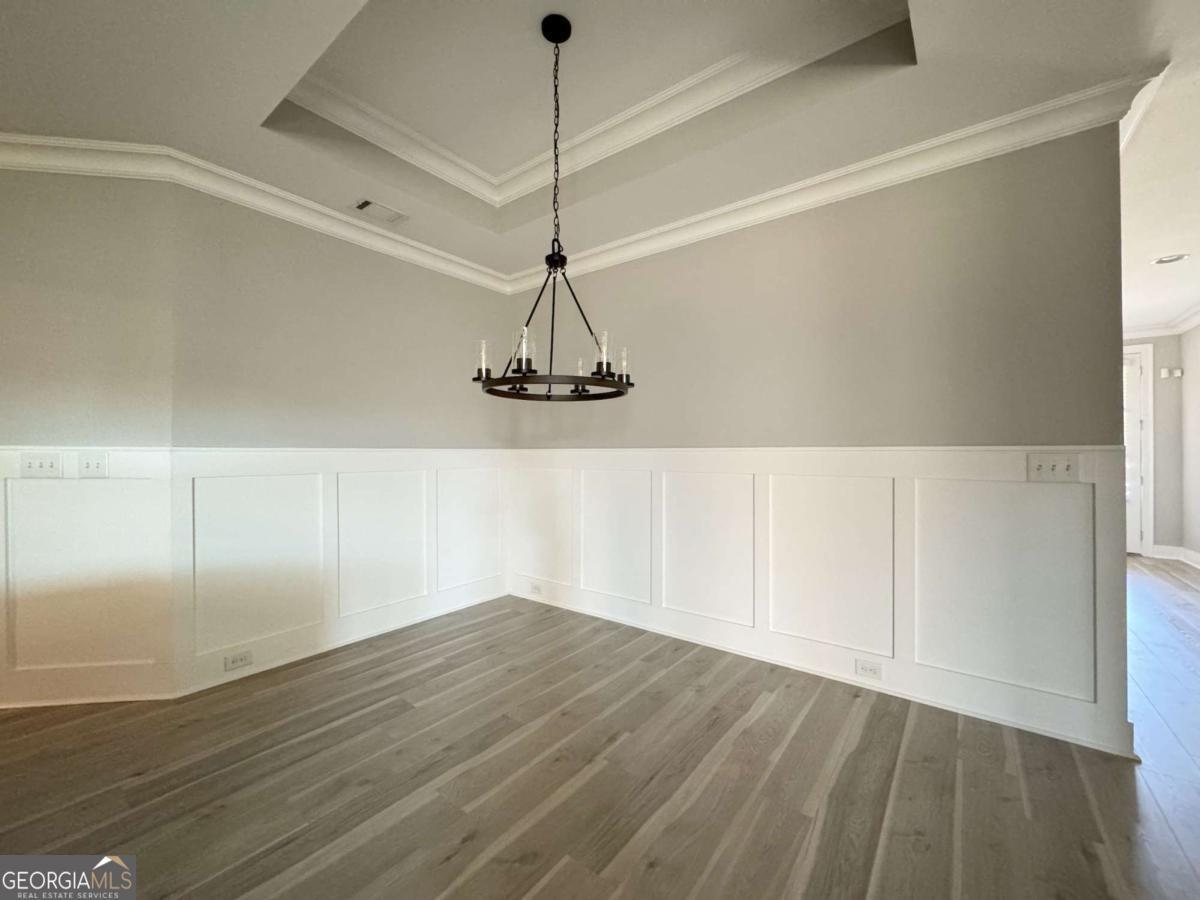
Welcome to 5335 Myras Ct, Cumming, GA 30040 - a beautiful and well-maintained cul-de-sac home located in the highly sought-after Post Rd area! This charming 3-bedroom, 2-bathroom home offers a warm and inviting layout featuring a cozy living room with fireplace and vaulted ceilings, a spacious family room, formal dining area, and a fully equipped kitchen perfect for everyday living and entertaining. Enjoy the convenience of an attached garage, extended driveway parking, and a covered back porch overlooking the private backyard - ideal for relaxing or hosting guests. The home combines comfort, functionality, and an excellent location close to some of Cummings most popular amenities. Conveniently located near The Collection at Forsyth, Halcyon, Fowler Park, and the Big Creek Greenway, with easy access to shopping, dining, parks, and entertainment. This move-in ready home is a fantastic opportunity in a desirable community! If your buyer needs to sell a house, we provide guaranteed cash offers with flexible closings. This way they can have an easy transition and avoid needing to send a contingent offer. We will buy even if you do not buy ours!
Interior Details
1779
3
2
Has Heating:
Yes
Heating Type:
Central
Has Cooling:
Yes
Cooling Type:
Central
Has Fuel:
Yes
Fuel Type:
Gas
Has Basement:
No
Basement Type:
N/A
Has Flooring:
No
Flooring Type:
N/A
Has Fireplace:
Yes
Fireplace Type:
N/A
Property Details
24394
No
No
Type:
N/A
Location:
N/A
Status:
N/A
Number of Spaces:
N/A
No
No
No
No
Yes
No
No
Construction Details
N/A
Brick
N/A
Gable
Asphalt
Tax History
Year
Amount
Land
Improvement
Percent Change
Assessment
2020
$393
$30,000
$71,600
--%
$101,600
2019
$396
$30,000
$71,060
--%
$101,060
2018
$392
$30,000
$57,080
--%
$87,080
2017
$393
$30,000
$53,144
--%
$83,144
2016
$385
$24,000
$53,144
--%
$77,144
2014
$351
$20,000
$48,684
--%
$68,684
2013
$348
$16,000
$48,684
--%
$64,684
2011
$351
$18,000
$49,828
--%
$67,828

Average Home Price in 30040
Nearby Properties
Zip Code
Price
Bed
Bath
Sqft
Lot
Sold Date
$572,249
4 Beds
2.5 Baths
1,995 Sqft
11,761 Lot (sqft)
Sold 09/29/2026
$450,000
$450,000
3 Beds
2 Baths
1,620 Sqft
20,038 Lot (sqft)
Sold 10/26/2026
$512,396
$512,396
3 Beds
2.5 Baths
1,822 Sqft
20,038 Lot (sqft)
Sold 10/27/2026
$400,000
$400,000
3 Beds
2 Baths
1,779 Sqft
24,394 Lot (sqft)
Sold 10/26/2026
$525,000
$525,000
3 Beds
2 Baths
1,542 Sqft
20,038 Lot (sqft)
Sold 10/27/2026
$413,859
$413,859
3 Beds
2 Baths
1,638 Sqft
21,780 Lot (sqft)
Sold 10/27/2026