Member Features
Find Real Estate Bargain!
Full foreclosure details
Home value, equity and ownership info
Find homes priced below market
Get full access with a FREE Account
Already a member?
$537,501
Listing Price4beds
2.5baths
1,882sqft
150,282sqft lot
941 Myers Rd, Shaftsbury, VT 05262
Member Features
Find Real Estate Bargain!
Full foreclosure details
Home value, equity and ownership info
Find homes priced below market
Get full access with a FREE Account
Already a member?
For Sale
Home type
Price / sqft
Year built
Home Details
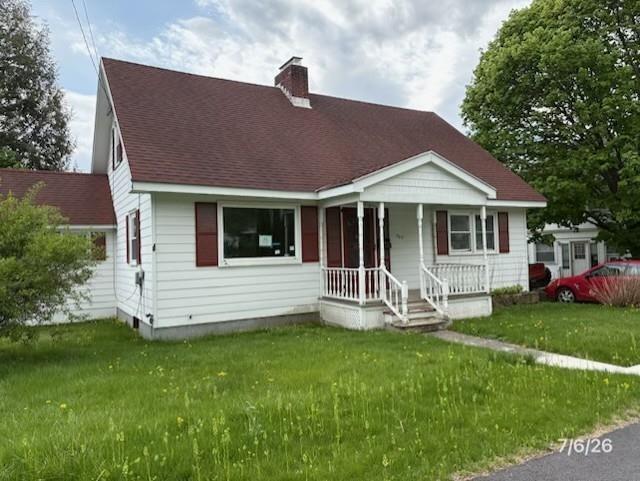
Quintessential Vermont farmhouse located down a bucolic country road, perfect for strolls, set on 3.45 level acres with a pond, fenced garden, and sweeping views of a neighboring sheep farm-this is the Vermont dream. Step in from the attached two-car garage into a tiled mudroom with half bath, perfect for muddy boots and farm-to-table living. The great room is breathtaking, with vaulted ceilings, a brick hearth with wood stove, and an open kitchen, dining, and living area that flows effortlessly to the outdoors. Just off the main space, a cozy den and bonus room (currently an exercise room) with a full bath could become a first-floor primary suite, while a massive pantry and first-floor laundry add everyday convenience. Upstairs, three bedrooms feature wide plank floors, built-ins, and a 3/4 bath with a clawfoot tub. Outside, sip your morning coffee or evening wine from the porches or stone patio with brick pizza oven, harvest from your garden and blueberry bushes, and soak in Vermont life at its absolute finest-filled with natural light, historical integrity, meticulously maintained, and ready for memories. Just three hours to NYC and Boston, one hour to Albany Airport, and a short drive in either direction to shopping, dining, skiing and entertainment in Bennington or Manchester. It just doesn't get much more Vermont than this! Come see and fall in love!
Interior Details
1882
4
2.5
Has Heating:
Yes
Heating Type:
Steam
Has Cooling:
No
Cooling Type:
N/A
Has Fuel:
No
Fuel Type:
N/A
Has Basement:
No
Basement Type:
Basement (unspecified)
Has Flooring:
No
Flooring Type:
N/A
Has Fireplace:
Yes
Fireplace Type:
N/A
Property Details
150282
No
No
Type:
N/A
Location:
N/A
Status:
N/A
Number of Spaces:
N/A
N/A
N/A
N/A
N/A
N/A
N/A
N/A
Construction Details
N/A
Wood Siding
N/A
N/A
Shingle
Tax History
Year
Amount
Land
Improvement
Percent Change
Assessment
2019
$-1
$112,900
$227,000
--%
$339,900
2018
$-1
$112,900
$227,000
--%
$339,900
2016
$-1
$112,900
$227,000
--%
$339,900
2016
$-1
$112,900
$227,000
--%
$339,900

Average Home Price in 05262
Nearby Properties
Zip Code
Price
Bed
Bath
Sqft
Lot
Sold Date
$569,900
3 Beds
3 Baths
2,016 Sqft
153,331 Lot (sqft)
Sold 10/26/2026
$537,501
$537,501
4 Beds
2.5 Baths
1,882 Sqft
150,282 Lot (sqft)
Sold 10/27/2026