Member Features
Find Real Estate Bargain!
Full foreclosure details
Home value, equity and ownership info
Find homes priced below market
Get full access with a FREE Account
Already a member?
$638,053
Listing Price2beds
2baths
1,991sqft
6,565sqft lot
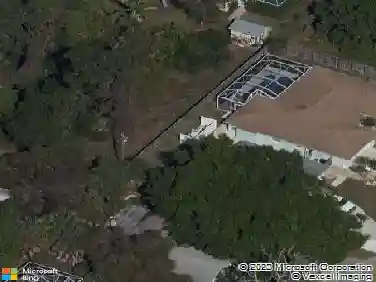
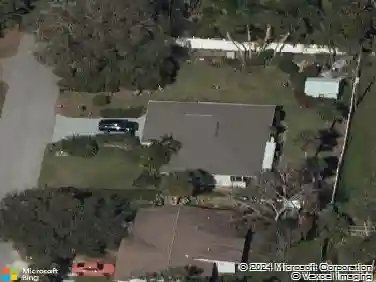
11583 Myakka Blue Dr, Venice, FL 34293
Member Features
Find Real Estate Bargain!
Full foreclosure details
Home value, equity and ownership info
Find homes priced below market
Get full access with a FREE Account
Already a member?
For Sale
Off Market
Home type
Price / sqft
Year built
Home Details
Under Construction. The Merigold Coastal Design is a single-family home design 1991 sq. ft. with 2bd/2bath and a flex room with substantial living space and an open, airy layout. Here, a stunning kitchen with generous counter space and breakfast bar merges with the expansive dining area and Great Room. L shaped kitchen features a full back wall of shaker style cabinets in Linen, contrasting quartz countertops in Soapstone and a tile backsplash of linear shaped tile in a brick set pattern. The 12-foot multi-sliding glass door just off the great room and offers natural light, opens onto the large, covered lanai that has a preserve view and perfect to expand your living space outdoors. On the other side of that one is an 8' slider, allowing for total access as well from the dining area. Theres also a study, adding even more versatile living space for a home office or den. The owners suite is tucked away for privacy and offers a large walk-in closet and exquisite, spa-inspired bathroom with an oversized shower with bench seat and extended, raised vanity with dual sinks. The secondary bedroom is located at the front of the home for optimum privacy. It offers a dual door closet and has a full bath right outside the door in the hallway. This home also has a two-car garage with storage space. This home has impact windows and doors, tile roofs, and paver driveway. This Smart Home includes an Ecobee Smart Thermostat - Amazon Alexa compatible, Video Doorbell - with app, video recor
Interior Details
1991
2
2
Has Heating:
Yes
Heating Type:
Central
Has Cooling:
Yes
Cooling Type:
Central
Has Fuel:
No
Fuel Type:
N/A
Has Basement:
No
Basement Type:
N/A
Has Flooring:
No
Flooring Type:
N/A
Has Fireplace:
Yes
Fireplace Type:
N/A
Property Details
6565
Yes
Yes
Type:
Garage, Attached
Location:
N/A
Status:
N/A
Number of Spaces:
0
No
No
No
No
Yes
No
No
Construction Details
N/A
Stucco
N/A
Hip
Concrete
Tax History
Year
Amount
Land
Improvement
Percent Change
Assessment

Average Home Price in 34293
Nearby Properties
Zip Code
Price
Bed
Bath
Sqft
Lot
Sold Date
$392,042
$392,042
2 Beds
2 Baths
1,758 Sqft
4,630 Lot (sqft)
Sold 08/19/2026
$478,659
$478,659
2 Beds
2 Baths
1,908 Sqft
7,416 Lot (sqft)
Sold 05/25/2026
$493,243
$493,243
2 Beds
2.5 Baths
2,186 Sqft
6,565 Lot (sqft)
Sold 05/14/2026
$433,402
3 Beds
2 Baths
1,998 Sqft
6,000 Lot (sqft)
Sold 10/13/2026
$460,034
4 Beds
2 Baths
2,206 Sqft
6,000 Lot (sqft)
Sold 10/26/2026
$510,000
$510,000
2 Beds
2 Baths
1,750 Sqft
7,182 Lot (sqft)
Sold 10/13/2026
$638,053
$638,053
2 Beds
2 Baths
1,991 Sqft
6,565 Lot (sqft)
Sold 11/02/2026
$530,209
$530,209
2 Beds
2.5 Baths
2,186 Sqft
7,055 Lot (sqft)
Sold 10/26/2026
$--
2 Beds
2 Baths
1,750 Sqft
6,188 Lot (sqft)
Sold 10/26/2026