Member Features
Find Real Estate Bargain!
Full foreclosure details
Home value, equity and ownership info
Find homes priced below market
Get full access with a FREE Account
Already a member?
$508,000
Listing Price3beds
1baths
1,838sqft
6,050sqft lot
713 Muturu Rd, Johnstown, CO 80534
Member Features
Find Real Estate Bargain!
Full foreclosure details
Home value, equity and ownership info
Find homes priced below market
Get full access with a FREE Account
Already a member?
For Sale
Home type
Price / sqft
Year built
Home Details
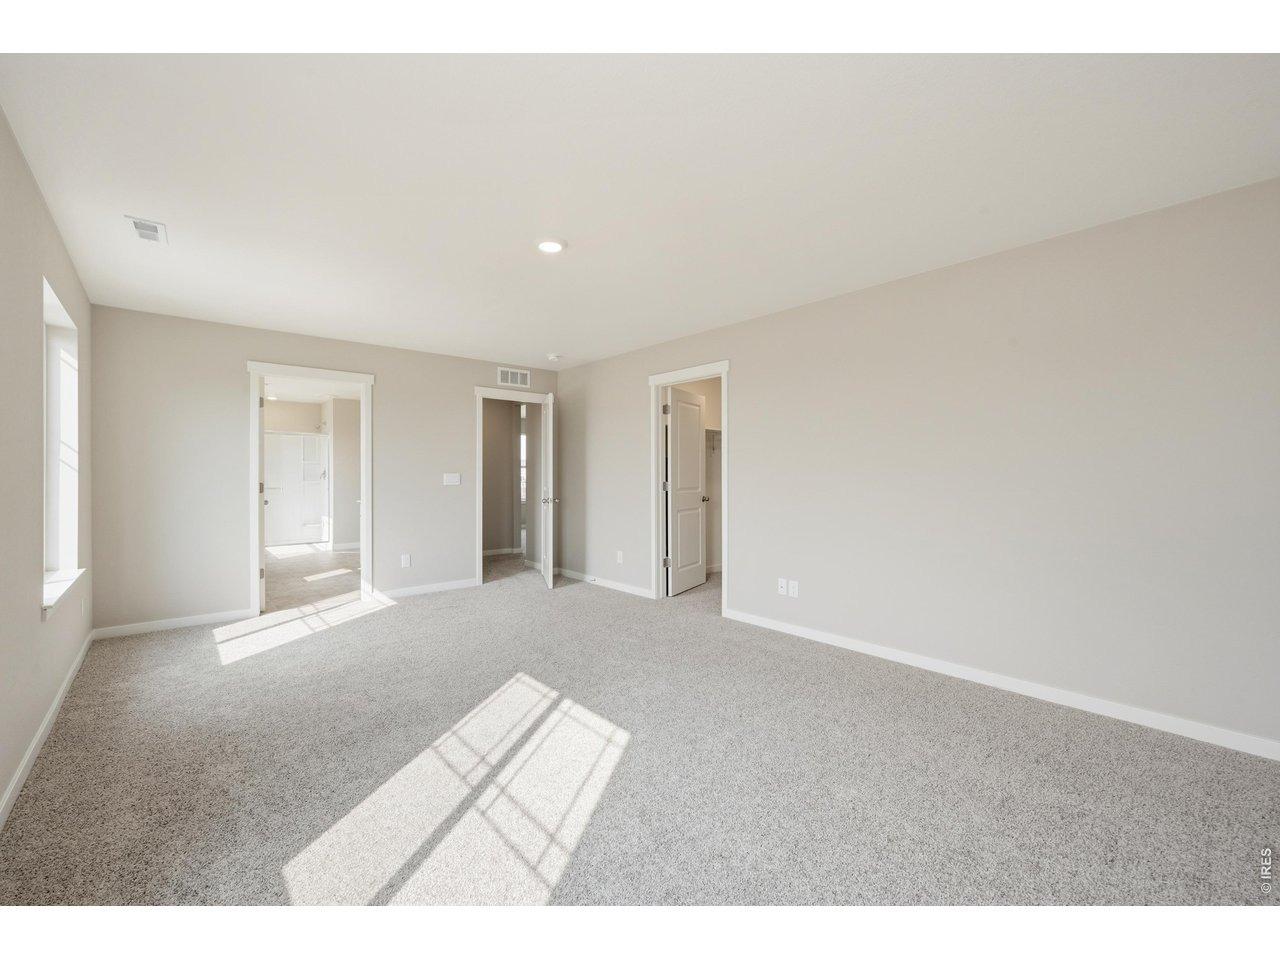
The Cantata floor plan is a charming two story home with 3 bedrooms and 2.5 baths, featuring an open and inviting layout on the main level. The spacious great room flows seamlessly into the dining area and kitchen, creating an ideal space for entertaining and cooking dinner while being able to mingle. A convenient half bath and a flexible room, perfect for a home office or formal living area, complete the main floor. Upstairs, the primary suite offers privacy with an ensuite bathroom and an enlarged closet, while two additional bedrooms share a well appointed full bath. A loft area provides extra living space, perfect for a playroom or relaxation zone. Built on a crawl space foundation, this home blends functionality with modern comfort, making it ideal for families or those who love to host!Granary is an incredible community boasting parks and a resort style pool. This home is ready October, so you can take advantage of current promotions! Come tour today!
Interior Details
1838
3
1
Has Heating:
Yes
Heating Type:
Central
Has Cooling:
Yes
Cooling Type:
Central
Has Fuel:
No
Fuel Type:
N/A
Has Basement:
No
Basement Type:
N/A
Has Flooring:
No
Flooring Type:
N/A
Has Fireplace:
Yes
Fireplace Type:
N/A
Property Details
6050
No
No
Type:
Garage, Attached
Location:
N/A
Status:
N/A
Number of Spaces:
0
No
No
No
No
No
No
No
Construction Details
Bi-level
Frame/wood Siding
N/A
N/A
Composition Shingle
Tax History
Year
Amount
Land
Improvement
Percent Change
Assessment

Average Home Price in 80534
Nearby Properties
Zip Code
Price
Bed
Bath
Sqft
Lot
Sold Date
$513,000
$513,000
3 Beds
1 Baths
2,015 Sqft
6,050 Lot (sqft)
Sold 08/27/2026
$458,407
$458,407
3 Beds
2 Baths
1,779 Sqft
4,950 Lot (sqft)
Sold 08/12/2026
$490,800
$490,800
3 Beds
2 Baths
1,779 Sqft
4,950 Lot (sqft)
Sold 10/26/2026
$518,250
$518,250
3 Beds
2 Baths
1,779 Sqft
5,655 Lot (sqft)
Sold 10/26/2026
$614,066
2 Beds
2 Baths
1,969 Sqft
6,960 Lot (sqft)
Sold 10/26/2026
$450,000
$450,000
3 Beds
2 Baths
1,779 Sqft
4,950 Lot (sqft)
Sold 09/24/2026
$467,320
$467,320
3 Beds
2 Baths
1,779 Sqft
4,950 Lot (sqft)
Sold 10/13/2026
$502,950
$502,950
3 Beds
2 Baths
1,779 Sqft
4,950 Lot (sqft)
Sold 11/02/2026
$480,650
$480,650
3 Beds
2 Baths
1,779 Sqft
4,950 Lot (sqft)
Sold 10/26/2026