
Member Features
Find Real Estate Bargain!
Full foreclosure details
Home value, equity and ownership info
Find homes priced below market
Get full access with a FREE Account
Already a member?
$1,699,000
Listing Price3beds
2baths
1,500sqft
10,500sqft lot
60 Mutiny Pl, Key Largo, FL 33037
Member Features
Find Real Estate Bargain!
Full foreclosure details
Home value, equity and ownership info
Find homes priced below market
Get full access with a FREE Account
Already a member?
For Sale
Off Market
Home type
Price / sqft
Year built
Home Details
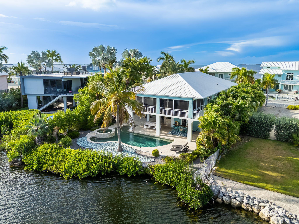
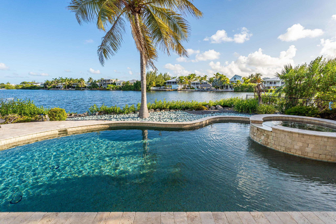
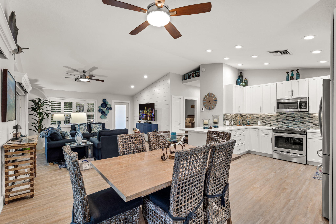
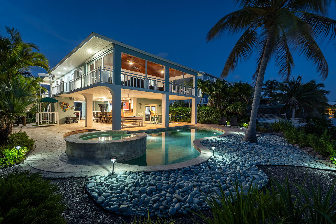
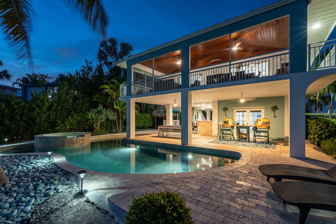
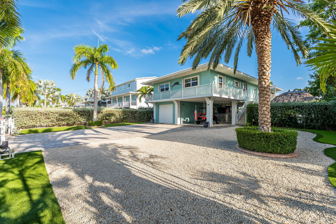
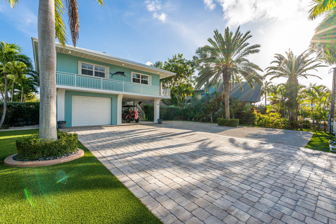
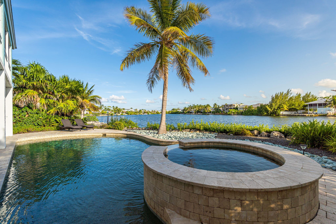
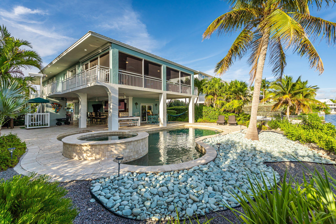
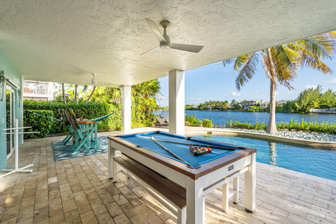
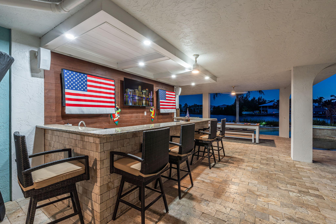
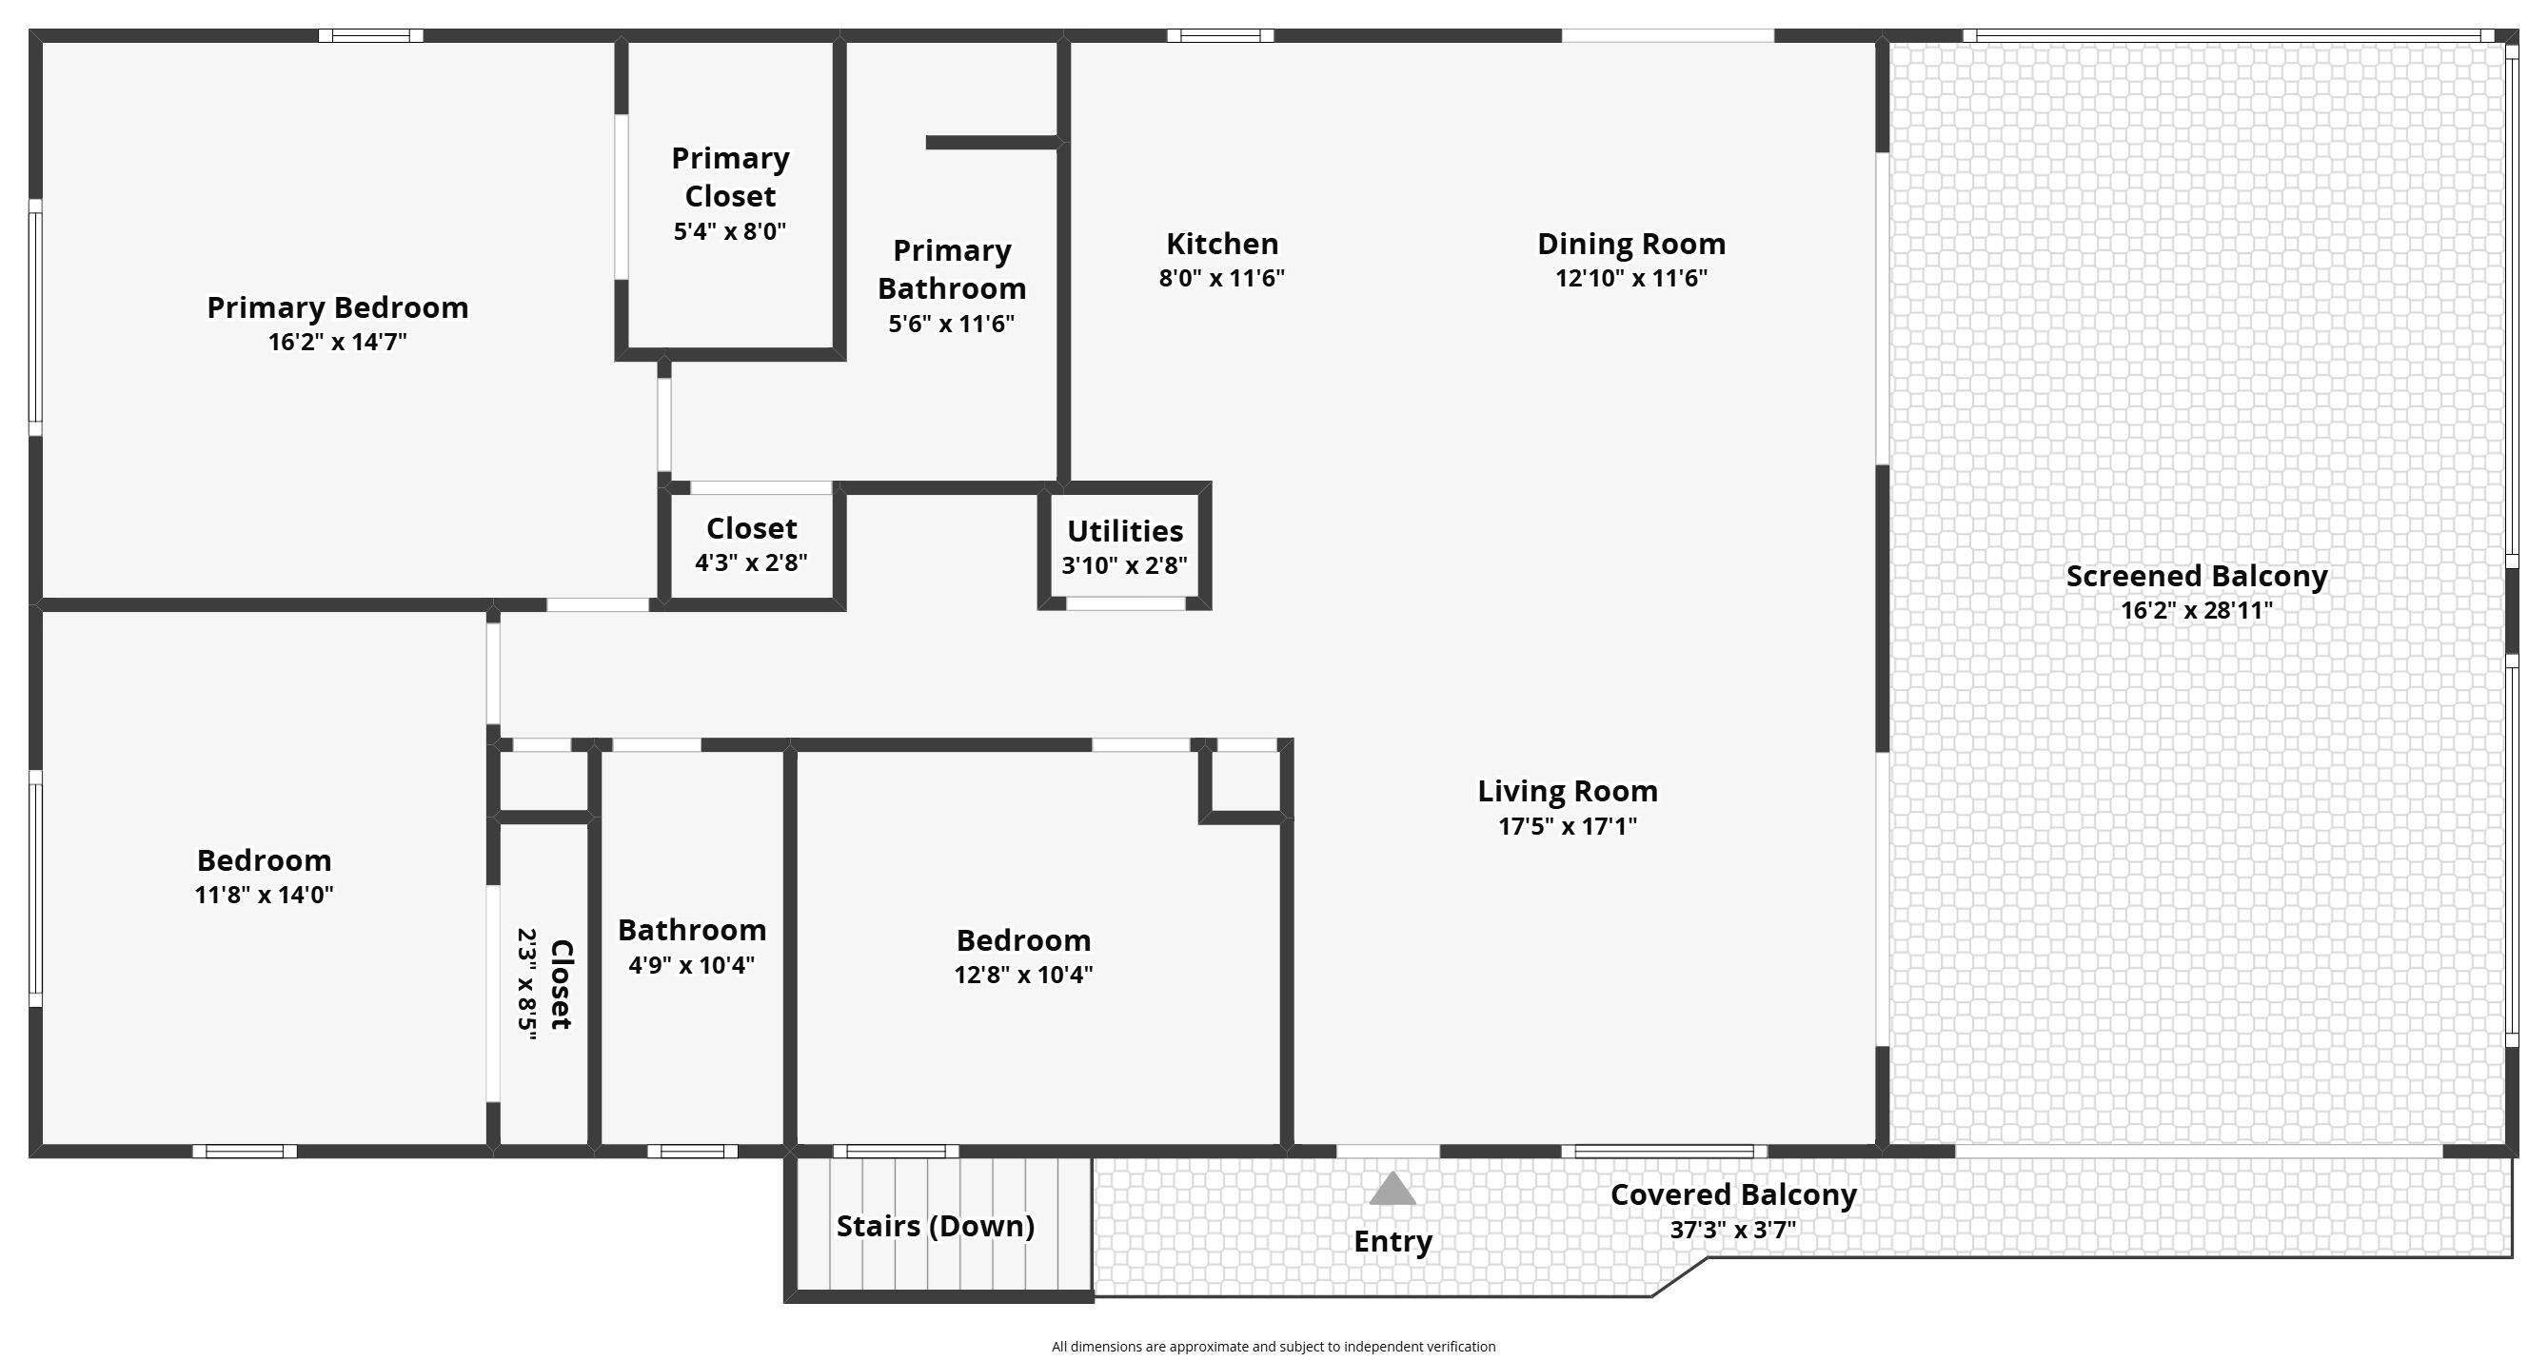
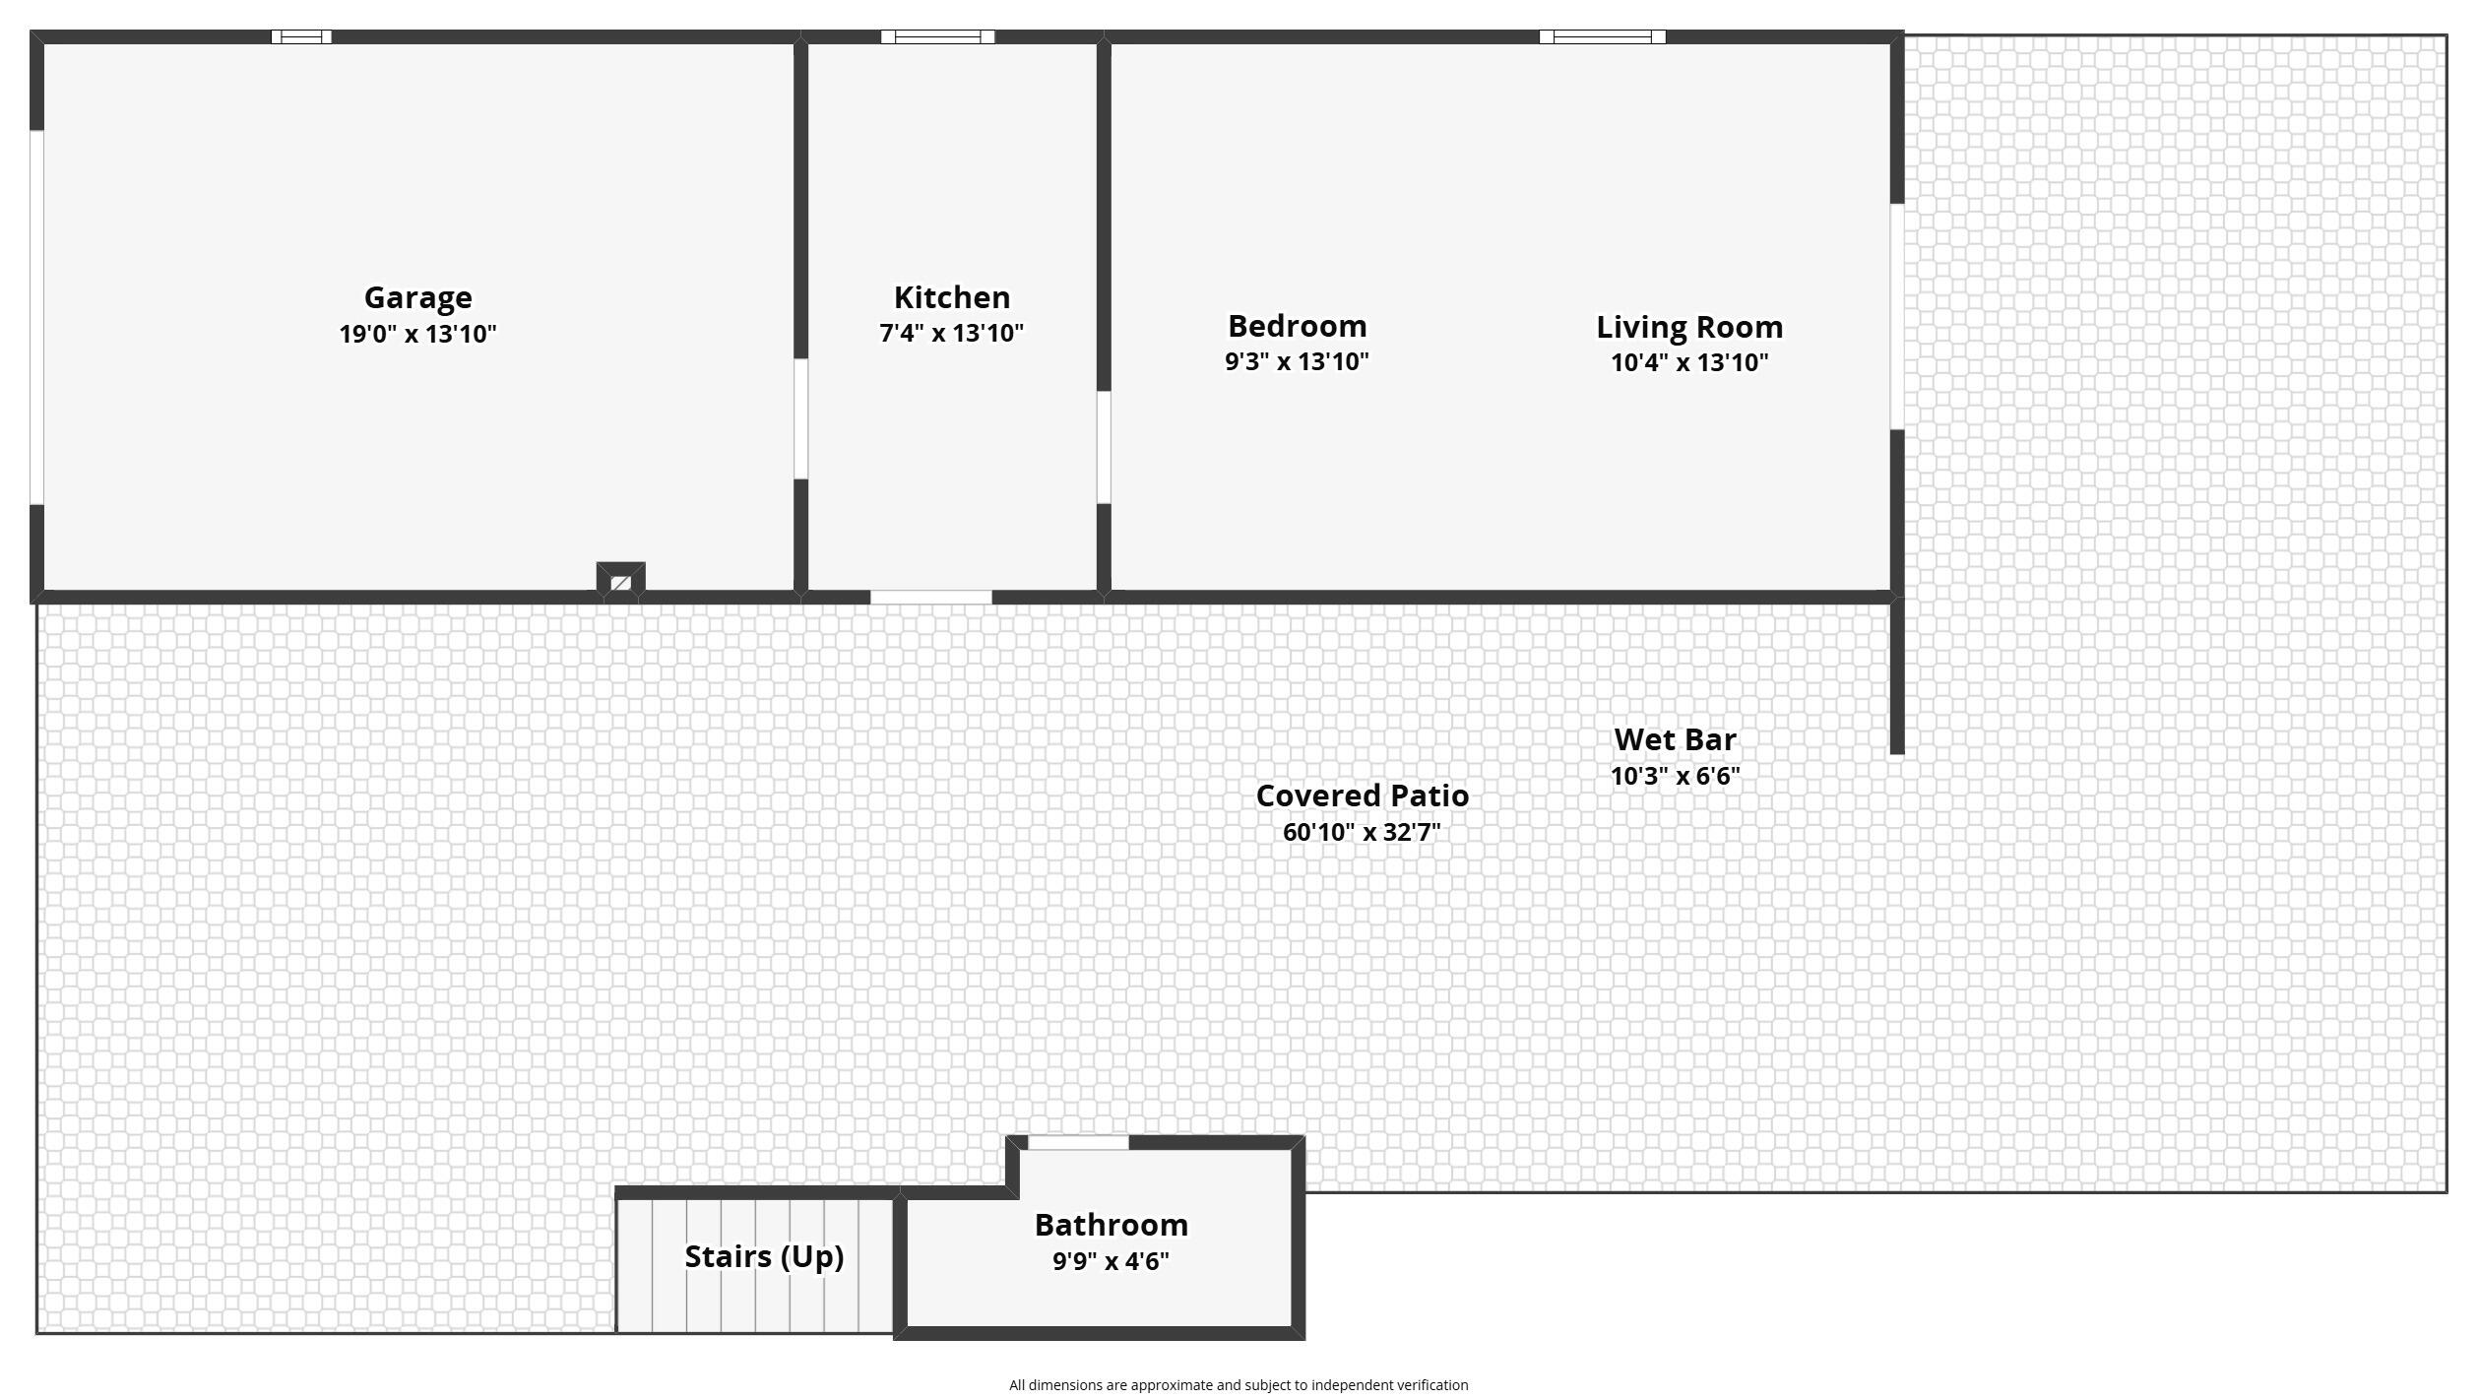
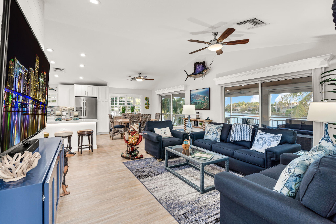
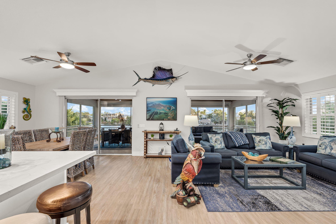
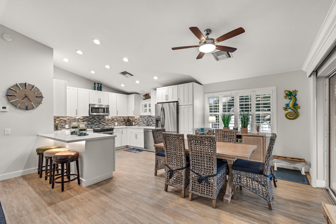
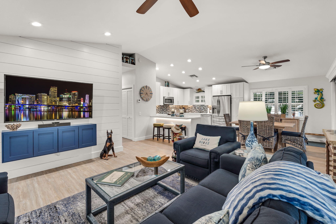
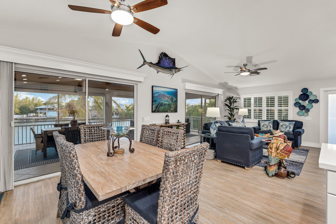
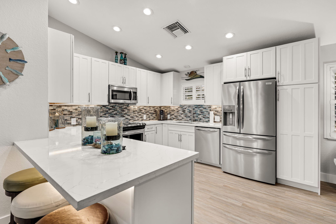
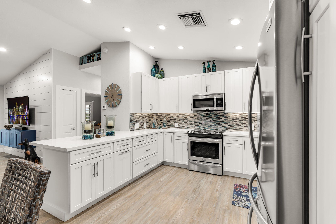
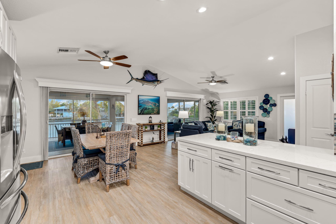
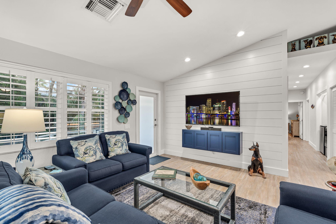
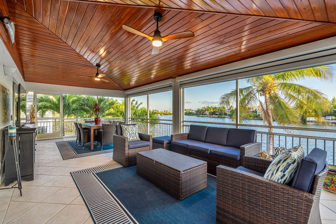
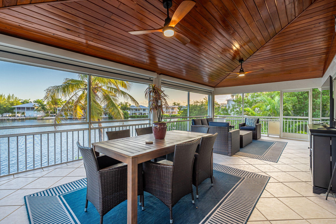
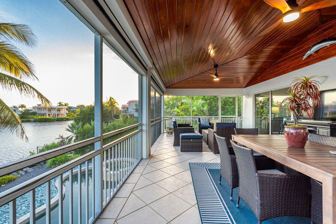
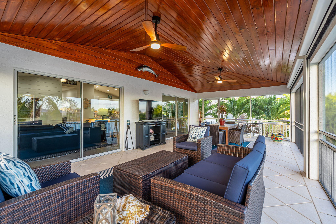
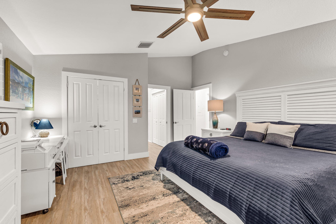
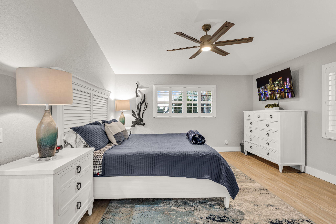
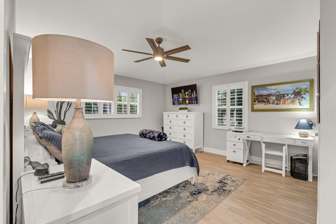
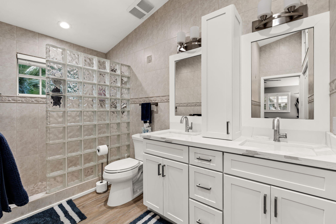
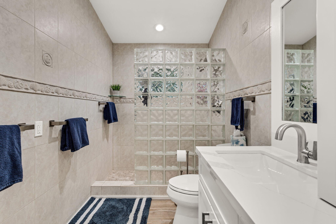
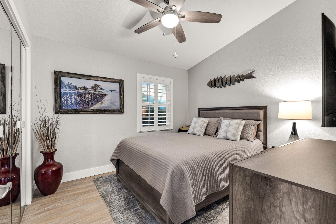
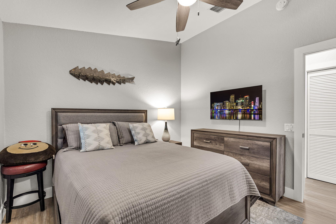
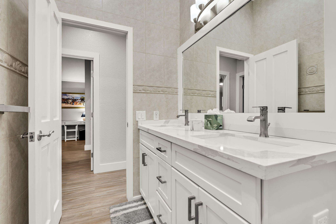
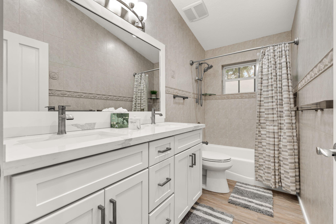
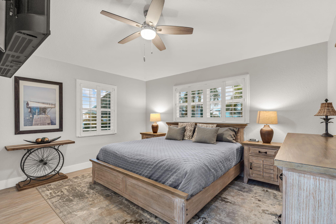
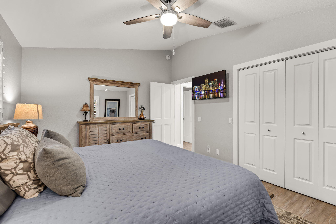
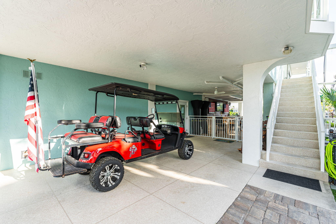
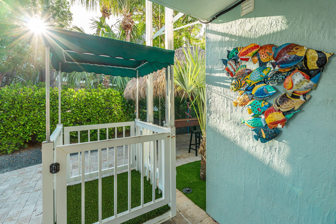
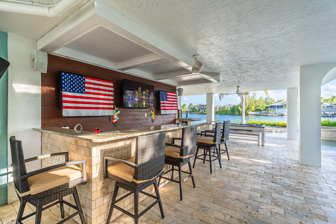
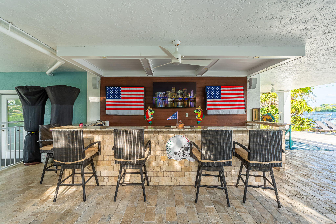
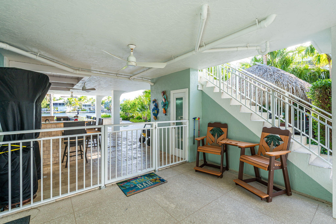
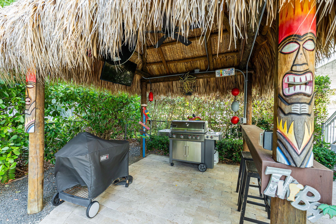
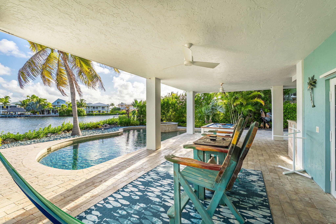
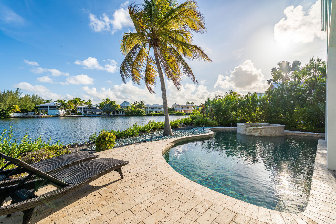
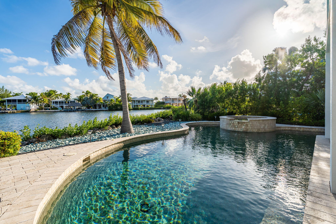
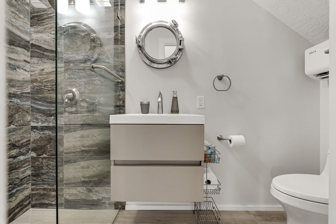
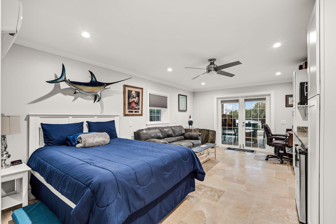
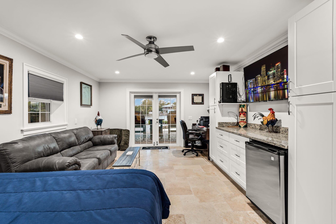
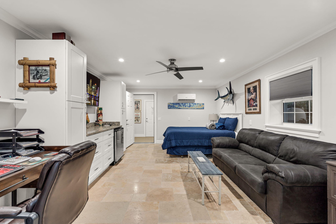
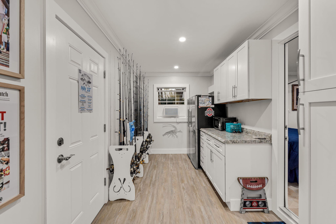
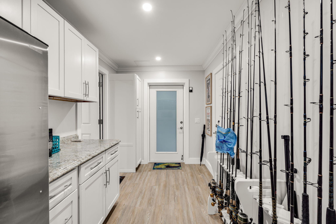
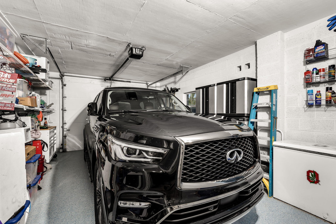
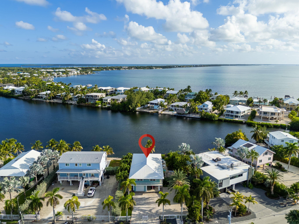
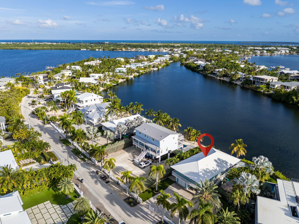
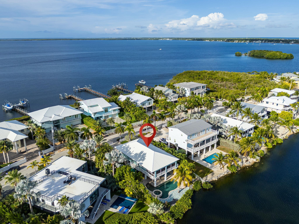
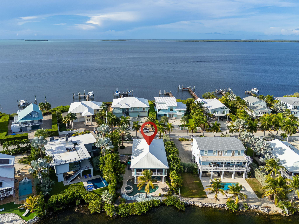
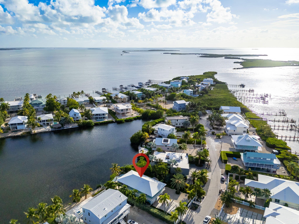
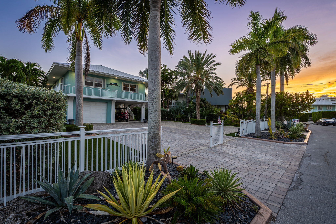
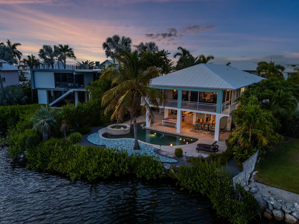
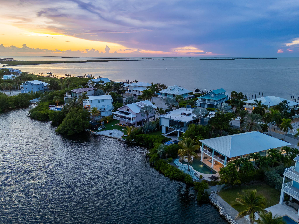
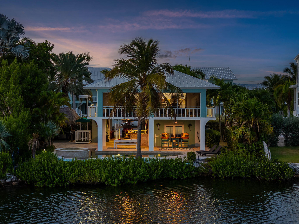
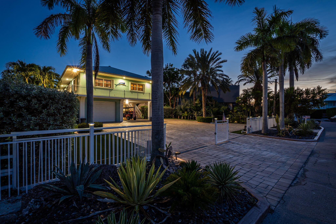
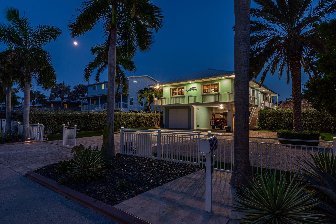
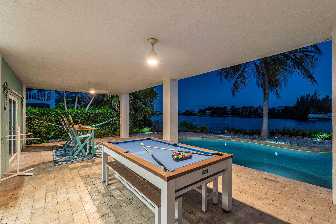
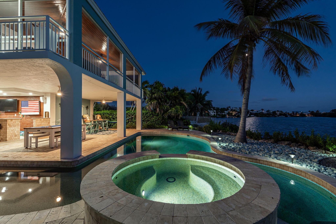
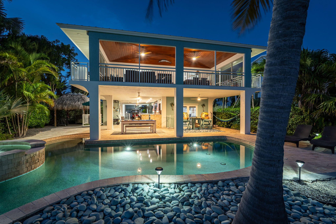
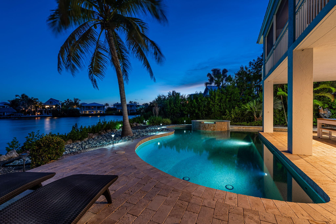
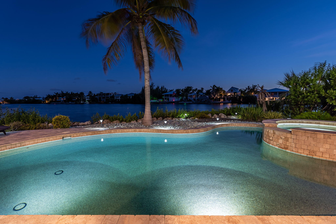
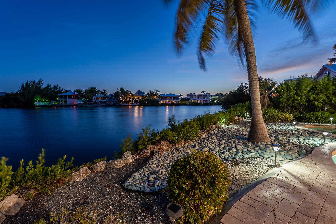
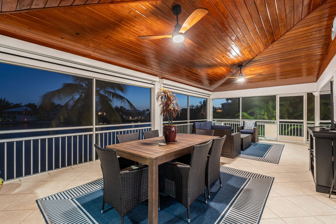
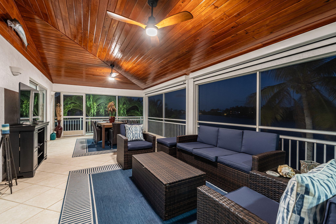
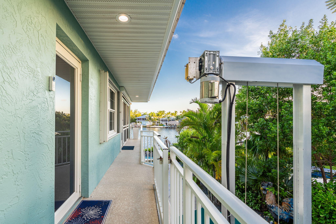
Bayside resort-style living awaits in sought-after Buccaneer Point in Key Largo! This 3 bedroom 2 bath pool home is situated on an oversized 10,500 sq. ft. lot overlooking the widest section of the saltwater lake, this tropical retreat offers beautiful sunset views and exceptional indoor/outdoor living. The centerpiece is the spectacular 531 sq. ft. Pebble-Tec pool with integrated spa. At pool level, an enormous wet bar with granite countertops and three flat-screen TVs creates your own private sports . Bose speaker system. A tiki hut with additional bar and fire-retardant treated thatch plus a full cabana bath w/ step-in shower complete the poolside amenities. Upstairs, vaulted ceilings enhance the open-concept living area. The white kitchen features stainless Frigidaire Gallery appliances including a 4-door refrigerator. The laundry is pristine with a new matt black LG top load washer and front load dryer garnished by custom cabinets, above. The expansive covered patio features tongue-and-groove ceilings and Magnatrack automatic retractable screens rated to 185 MPH wind load . A 2-door powder-coated cargo lift with custom canopy adds convenience. The lower level offers studio-sized in law/ guest quarters with private French-door entry, kitchenette, living area, home office space and room for a king-size bed. A climate-controlled equipment room includes the additional 2 stainless side-by-side convertible freezer/refrigerators. Enjoy a 3-hole putting green, professional tropi
Interior Details
1500
3
2
Has Heating:
Yes
Heating Type:
Forced Air With Air Conditioning
Has Cooling:
Yes
Cooling Type:
N/A
Has Fuel:
No
Fuel Type:
N/A
Has Basement:
No
Basement Type:
N/A
Has Flooring:
No
Flooring Type:
Ceramic Tile
Has Fireplace:
Yes
Fireplace Type:
N/A
Property Details
10500
No
No
Type:
Garage, Attached
Location:
N/A
Status:
N/A
Number of Spaces:
6
No
No
No
No
No
No
No
Construction Details
N/A
Concrete Block
N/A
Gable/hip
Metal
Tax History
Year
Amount
Land
Improvement
Percent Change
Assessment
2020
$5,711
$216,300
$392,312
--%
$608,612
2019
$5,830
$224,411
$397,489
--%
$621,900
2018
$3,543
$0
$0
--%
$375,538
2017
$3,471
$0
$0
--%
$367,814
2016
$3,515
$0
$0
--%
$360,249
2014
$3,635
$0
$0
--%
$354,906
2013
$3,669
$0
$0
--%
$349,661
2012
$3,607
$0
$0
--%
$343,816

Average Home Price in 33037
Nearby Properties
Zip Code
Price
Bed
Bath
Sqft
Lot
Sold Date
$1,699,000
$1,699,000
3 Beds
2 Baths
1,500 Sqft
10,500 Lot (sqft)
Sold 08/26/2026






