Member Features
Find Real Estate Bargain!
Full foreclosure details
Home value, equity and ownership info
Find homes priced below market
Get full access with a FREE Account
Already a member?
$632,990
Listing Price3beds
2.5baths
2,060sqft
40,511sqft lot
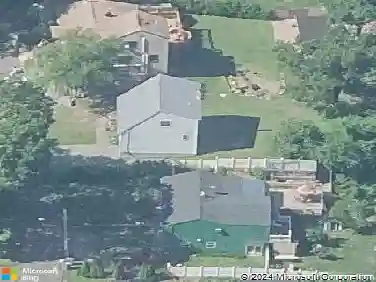
35 Mustang Dr, Shelton, CT 06484
Member Features
Find Real Estate Bargain!
Full foreclosure details
Home value, equity and ownership info
Find homes priced below market
Get full access with a FREE Account
Already a member?
For Sale
Off Market
Home type
Price / sqft
Year built
Home Details
Welcome to this inviting multi-level home offering an ideal blend of functionality, warmth, and style. Step through the foyer into a welcoming living room and adjoining dining room, perfect for gathering and entertaining. The main level also features a bright, open kitchen with granite countertops, a center island, stainless steel appliances, and rich hardwood cabinetry. A cozy breakfast nook and a spacious family room with vaulted ceilings, abundant natural light, and a beautiful brick fireplace create a comfortable space for everyday living. Just off the main living areas, a screened-in porch with a wood-beamed ceiling and ceiling fan provides the perfect spot for enjoying peaceful wooded views year-round. Upstairs, the primary suite offers a private retreat with an updated ensuite bath and walk-in closet. Two additional bedrooms share a full bath, providing plenty of space for family or guests. The lower level includes a large basement and storage area-perfect for a home gym, hobby space, or future expansion-as well as direct access to a two-car garage, with a third drive thru bay. Additional features include a convenient laundry area, tile and carpeted floors throughout, and tasteful finishes that enhance the home's warmth and charm. Set in a tranquil neighborhood, 5 minutes from Sikorsky, RT15 & RT8 you are surrounded by mature trees, this home offers the perfect balance of privacy and convenience-ready for you to move right in and enjoy.
Interior Details
2060
3
2.5
Has Heating:
Yes
Heating Type:
Oil
Has Cooling:
No
Cooling Type:
N/A
Has Fuel:
Yes
Fuel Type:
Oil
Has Basement:
No
Basement Type:
Unfinished
Has Flooring:
No
Flooring Type:
N/A
Has Fireplace:
Yes
Fireplace Type:
N/A
Property Details
40511
No
No
Type:
Garage, Attached
Location:
N/A
Status:
N/A
Number of Spaces:
2
N/A
N/A
N/A
N/A
N/A
N/A
N/A
Construction Details
Colonial
Wood Siding
N/A
N/A
N/A
Tax History
Year
Amount
Land
Improvement
Percent Change
Assessment
2020
$5,403
$58,870
$182,140
--%
$241,010
2019
$5,403
$58,870
$182,140
--%
$241,010
2017
$5,353
$58,870
$182,140
--%
$241,010
2015
$5,717
$58,870
$197,400
--%
$256,270
2014
$5,717
$58,870
$197,400
--%
$256,270

Average Home Price in 06484
Nearby Properties
Zip Code
Price
Bed
Bath
Sqft
Lot
Sold Date
$737,745
$737,745
4 Beds
2.5 Baths
2,262 Sqft
10,019 Lot (sqft)
Sold 10/22/2026
$415,948
$415,948
5 Beds
2 Baths
2,156 Sqft
38,768 Lot (sqft)
Sold 10/27/2026
$632,990
$632,990
3 Beds
2.5 Baths
2,060 Sqft
40,511 Lot (sqft)
Sold 10/27/2026
$589,900
$589,900
3 Beds
3 Baths
1,846 Sqft
5,227 Lot (sqft)
Sold 10/13/2026
$609,999
$609,999
3 Beds
3 Baths
1,968 Sqft
9,148 Lot (sqft)
Sold 10/13/2026
$519,000
$519,000
3 Beds
3 Baths
2,035 Sqft
58,370 Lot (sqft)
Sold 10/27/2026