Member Features
Find Real Estate Bargain!
Full foreclosure details
Home value, equity and ownership info
Find homes priced below market
Get full access with a FREE Account
Already a member?
$1,311,913
Listing Price4beds
5baths
4,042sqft
87,120sqft lot
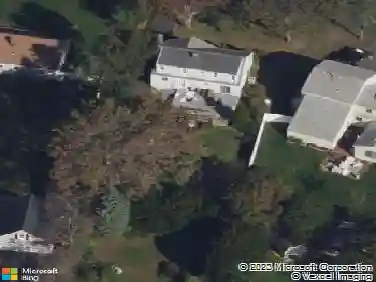
76 Mustang Dr, Monroe, CT 06468
Member Features
Find Real Estate Bargain!
Full foreclosure details
Home value, equity and ownership info
Find homes priced below market
Get full access with a FREE Account
Already a member?
For Sale
Home type
Price / sqft
Year built
Home Details
Set on beautifully manicured grounds in one of Monroe's premier neighborhoods, this exceptional Colonial showcases refined craftsmanship, grand scale, and resort-style amenities throughout. A dramatic two-story entry with sweeping staircase and elegant architectural details sets the tone for the sophisticated interior. Rich hardwood flooring, soaring ceilings, and expansive sun-filled living spaces create an atmosphere that is both luxurious and inviting. The stunning gourmet kitchen has been redesigned with custom cabinetry, premium quartzite countertops, top-tier stainless steel appliances including Sub-Zero and Wolf, an oversized center island, walk-in pantry, and designer lighting throughout. The kitchen flows seamlessly into the impressive family room featuring soaring ceilings, a statement fireplace, and oversized windows overlooking the private backyard retreat. Formal living and dining rooms provide the perfect setting for entertaining, while a main-level office and 5th bedroom offer flexibility for today's lifestyle. The upper level features 4 spacious bedrooms, including an elegant primary suite with dual walk-in closets and a spa-inspired bath. Additional bathrooms feature upscale finishes and radiant heated flooring. The finished lower level offers exceptional bonus space including a home theater, fitness area, recreation room, full bath, and abundant storage.
Interior Details
4042
4
5
Has Heating:
Yes
Heating Type:
Forced Air With Air Conditioning
Has Cooling:
Yes
Cooling Type:
N/A
Has Fuel:
Yes
Fuel Type:
Oil
Has Basement:
No
Basement Type:
Full
Has Flooring:
No
Flooring Type:
N/A
Has Fireplace:
Yes
Fireplace Type:
N/A
Property Details
87120
No
No
Type:
Garage, Attached
Location:
N/A
Status:
N/A
Number of Spaces:
0
N/A
N/A
N/A
N/A
N/A
N/A
N/A
Construction Details
Colonial
Wood Siding
N/A
Gable
Asphalt
Tax History
Year
Amount
Land
Improvement
Percent Change
Assessment
2020
$17,052
$140,100
$340,500
--%
$480,600
2019
$18,003
$122,600
$383,400
--%
$506,000
2018
$17,831
$122,600
$383,400
--%
$506,000
2017
$18,095
$122,600
$383,400
--%
$506,000
2016
$17,710
$122,600
$383,400
--%
$506,000
2014
$17,659
$175,630
$393,820
--%
$569,450
2011
$17,317
$175,630
$393,820
--%
$569,450

Average Home Price in 06468
Nearby Properties
Zip Code
Price
Bed
Bath
Sqft
Lot
Sold Date
$1,311,913
$1,311,913
4 Beds
5 Baths
4,042 Sqft
87,120 Lot (sqft)
Sold 10/27/2026
$1,245,895
$1,245,895
4 Beds
2.5 Baths
4,228 Sqft
95,396 Lot (sqft)
Sold 09/09/2026
$1,145,905
$1,145,905
4 Beds
4 Baths
3,480 Sqft
87,556 Lot (sqft)
Sold 10/26/2026