


Member Features
Find Real Estate Bargain!
Full foreclosure details
Home value, equity and ownership info
Find homes priced below market
Get full access with a FREE Account
Already a member?
$510,120
Listing Price4beds
2baths
2,571sqft
6,534sqft lot
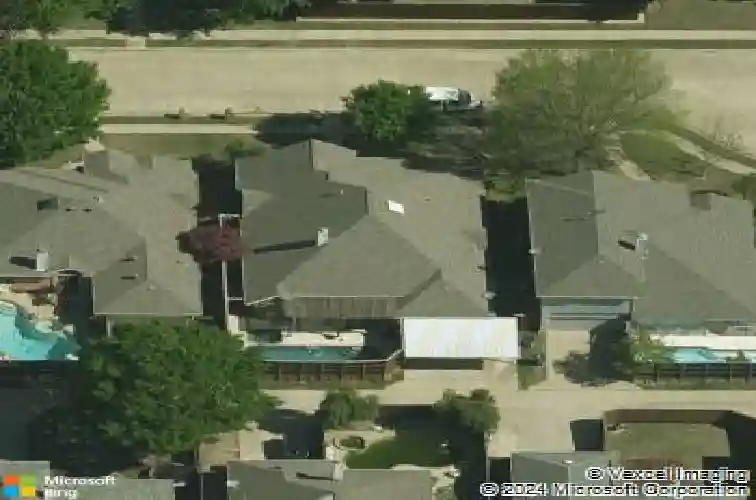
918 Mustang Dr, Allen, TX 75002
Member Features
Find Real Estate Bargain!
Full foreclosure details
Home value, equity and ownership info
Find homes priced below market
Get full access with a FREE Account
Already a member?
For Sale
Home type
Price / sqft
Year built
Home Details
Meticulously maintained single story home with a sparkling pool and spa with so many upgrades including:Fresh interior paint, double pane windows with low E, pool re-surfaced with a gorgeous surface in 2024, roof replaced 2023, brand new industrial quality water heater brought up to current code, 2026. This home features an open concept floor plan with a chef's kitchen opening up to a generous family room with a gorgeous stone fireplace with gas logs. Allen ISD is the top rated school district that this home feeds to. Your kiddos can have the opportunity for a first class education!. There are 4 bedrooms and 2 full baths with one half bath. The fourth bedroom is currently being used as an owner's study, there is a large closet in the room. Relax in your gorgeous, newly re-surfaced pool and spa with a beautiful Board on Board fence, stained in April 2026, adding value and privacy! There is a neighborhood park just one half of a block about from your new home!! You are quite close to Ford Park's public pool , tennis courts and fields. This home is completely move in ready and ready to welcome its new family.
Interior Details
2571
4
2
Has Heating:
Yes
Heating Type:
Central
Has Cooling:
Yes
Cooling Type:
Central
Has Fuel:
No
Fuel Type:
N/A
Has Basement:
No
Basement Type:
N/A
Has Flooring:
No
Flooring Type:
Ceramic Tile
Has Fireplace:
Yes
Fireplace Type:
N/A
Property Details
6534
No
No
Type:
Garage, Attached
Location:
N/A
Status:
N/A
Number of Spaces:
4
No
Yes
No
No
No
No
No
Construction Details
N/A
Brick
N/A
Hip
Composition Shingle
Tax History
Year
Amount
Land
Improvement
Percent Change
Assessment
2020
$7,153
$60,000
$269,458
--%
$329,458
2019
$7,185
$60,000
$266,000
--%
$326,000
2018
$7,183
$0
$0
--%
$310,955
2017
$6,648
$60,000
$222,686
--%
$282,686
2016
$6,608
$0
$0
--%
$275,393
2014
$5,683
$0
$0
--%
$227,597
2013
$5,257
$40,000
$166,906
--%
$206,906
2012
$4,756
$40,000
$158,368
--%
$198,368

Average Home Price in 75002
Nearby Properties
Zip Code
Price
Bed
Bath
Sqft
Lot
Sold Date
$510,000
$510,000
4 Beds
2.5 Baths
2,722 Sqft
6,098 Lot (sqft)
Sold 10/26/2026
$493,600
$493,600
5 Beds
3.5 Baths
2,765 Sqft
7,405 Lot (sqft)
Sold 10/13/2026
$446,314
$446,314
3 Beds
2.5 Baths
2,482 Sqft
6,098 Lot (sqft)
Sold 10/26/2026
$495,000
$495,000
4 Beds
2.5 Baths
2,800 Sqft
6,534 Lot (sqft)
Sold 10/26/2026
Calculators
Mortgage
Mortgage Calculator
Details for 918 MUSTANG DR
Property Debt
Foreclosure Contact Details
Similar Homes Nearby
Guides for Mustang Dr

This blog post gives an in-depth overview of the current trends and dynamics in the Plano, TX real estate market. It discusses property values, sales volumes, neighborhood variations, impacts of foreclosures and auctions, and overall market health, providing informative insights for prospective buyers and investors.



