


Member Features
Find Real Estate Bargain!
Full foreclosure details
Home value, equity and ownership info
Find homes priced below market
Get full access with a FREE Account
Already a member?
$510,000
Listing Price4beds
2.5baths
2,722sqft
6,098sqft lot
1026 Carlisle Dr, Allen, TX 75002
Member Features
Find Real Estate Bargain!
Full foreclosure details
Home value, equity and ownership info
Find homes priced below market
Get full access with a FREE Account
Already a member?
For Sale
Home type
Price / sqft
Year built
Home Details
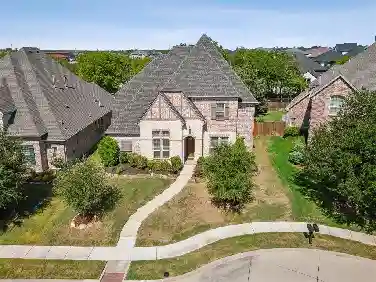
NO HOA!!! Welcome to this beautiful 4-bedroom, 2.5 bath home, perfectly designed for the family and modern living. The formal living is off of the entry and is currently being used as a home office and flows seamlessly into the formal dining space. The updated kitchen boasts stainless appliances, gas cooktop, granite counters, abundant cabinet storage, and a custom pantry. The kitchen and dining area open to a large family room, filled with natural light from expansive windows & a gas log fireplace. The first floor primary suite is a true retreat, featuring an updated en-suite bath with a huge walk-in-shower, new vanity, and custom cabinetry. Upstairs, you'll find a spacious game room, split bedrooms, jack-and-jill bathroom. Outside, the large corner lot features an extended patio, 8 foot privacy fence, and plenty of space to entertain. The outside was painted April 2026. Roof replaced July 2022. The home has been well maintained. No HOA, close to shopping, entertainment & easy highway access. The home shows well. Your buyers will not be disappointed. A list of improvements is in documents.
Interior Details
2722
4
2.5
Has Heating:
Yes
Heating Type:
Central
Has Cooling:
Yes
Cooling Type:
Central
Has Fuel:
No
Fuel Type:
N/A
Has Basement:
No
Basement Type:
N/A
Has Flooring:
No
Flooring Type:
Ceramic Tile
Has Fireplace:
Yes
Fireplace Type:
N/A
Property Details
6098
No
No
Type:
Garage, Attached
Location:
N/A
Status:
N/A
Number of Spaces:
2
No
Yes
No
No
No
No
No
Construction Details
N/A
Brick
N/A
Hip
Composition Shingle
Tax History
Year
Amount
Land
Improvement
Percent Change
Assessment
2020
$7,018
$57,750
$265,487
--%
$323,237
2019
$7,209
$0
$0
--%
$327,078
2018
$6,868
$0
$0
--%
$297,344
2017
$6,357
$0
$0
--%
$270,313
2016
$5,896
$0
$0
--%
$245,739
2014
$5,071
$0
$0
--%
$203,090
2013
$4,691
$42,000
$142,627
--%
$184,627
2012
$4,053
$42,000
$135,018
--%
$177,018

Average Home Price in 75002
Nearby Properties
Zip Code
Price
Bed
Bath
Sqft
Lot
Sold Date
$510,000
$510,000
4 Beds
2.5 Baths
2,722 Sqft
6,098 Lot (sqft)
Sold 10/26/2026
$457,810
$457,810
4 Beds
2 Baths
2,462 Sqft
7,841 Lot (sqft)
Sold 10/13/2026
$493,600
$493,600
5 Beds
3.5 Baths
2,765 Sqft
7,405 Lot (sqft)
Sold 10/13/2026
$446,314
$446,314
3 Beds
2.5 Baths
2,482 Sqft
6,098 Lot (sqft)
Sold 10/26/2026
$495,000
$495,000
4 Beds
2.5 Baths
2,800 Sqft
6,534 Lot (sqft)
Sold 10/26/2026
Calculators
Mortgage
Mortgage Calculator
Details for 1026 CARLISLE DR
Property Debt
Foreclosure Contact Details
Similar Homes Nearby
Guides for Carlisle Dr

This blog post gives an in-depth overview of the current trends and dynamics in the Plano, TX real estate market. It discusses property values, sales volumes, neighborhood variations, impacts of foreclosures and auctions, and overall market health, providing informative insights for prospective buyers and investors.



