Member Features
Find Real Estate Bargain!
Full foreclosure details
Home value, equity and ownership info
Find homes priced below market
Get full access with a FREE Account
Already a member?
$1,275,000
Listing Price4beds
5baths
3,873sqft
568,022sqft lot
2560 Musket Rd, Reno, NV 89521
Member Features
Find Real Estate Bargain!
Full foreclosure details
Home value, equity and ownership info
Find homes priced below market
Get full access with a FREE Account
Already a member?
For Sale
Off Market
Home type
Price / sqft
Year built
Home Details
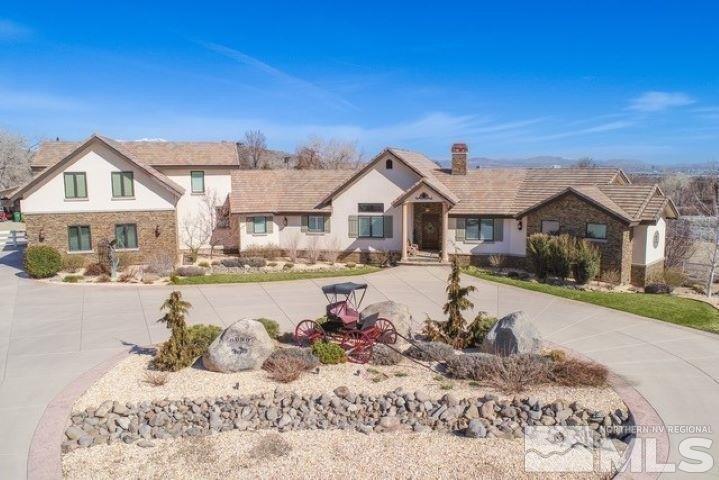
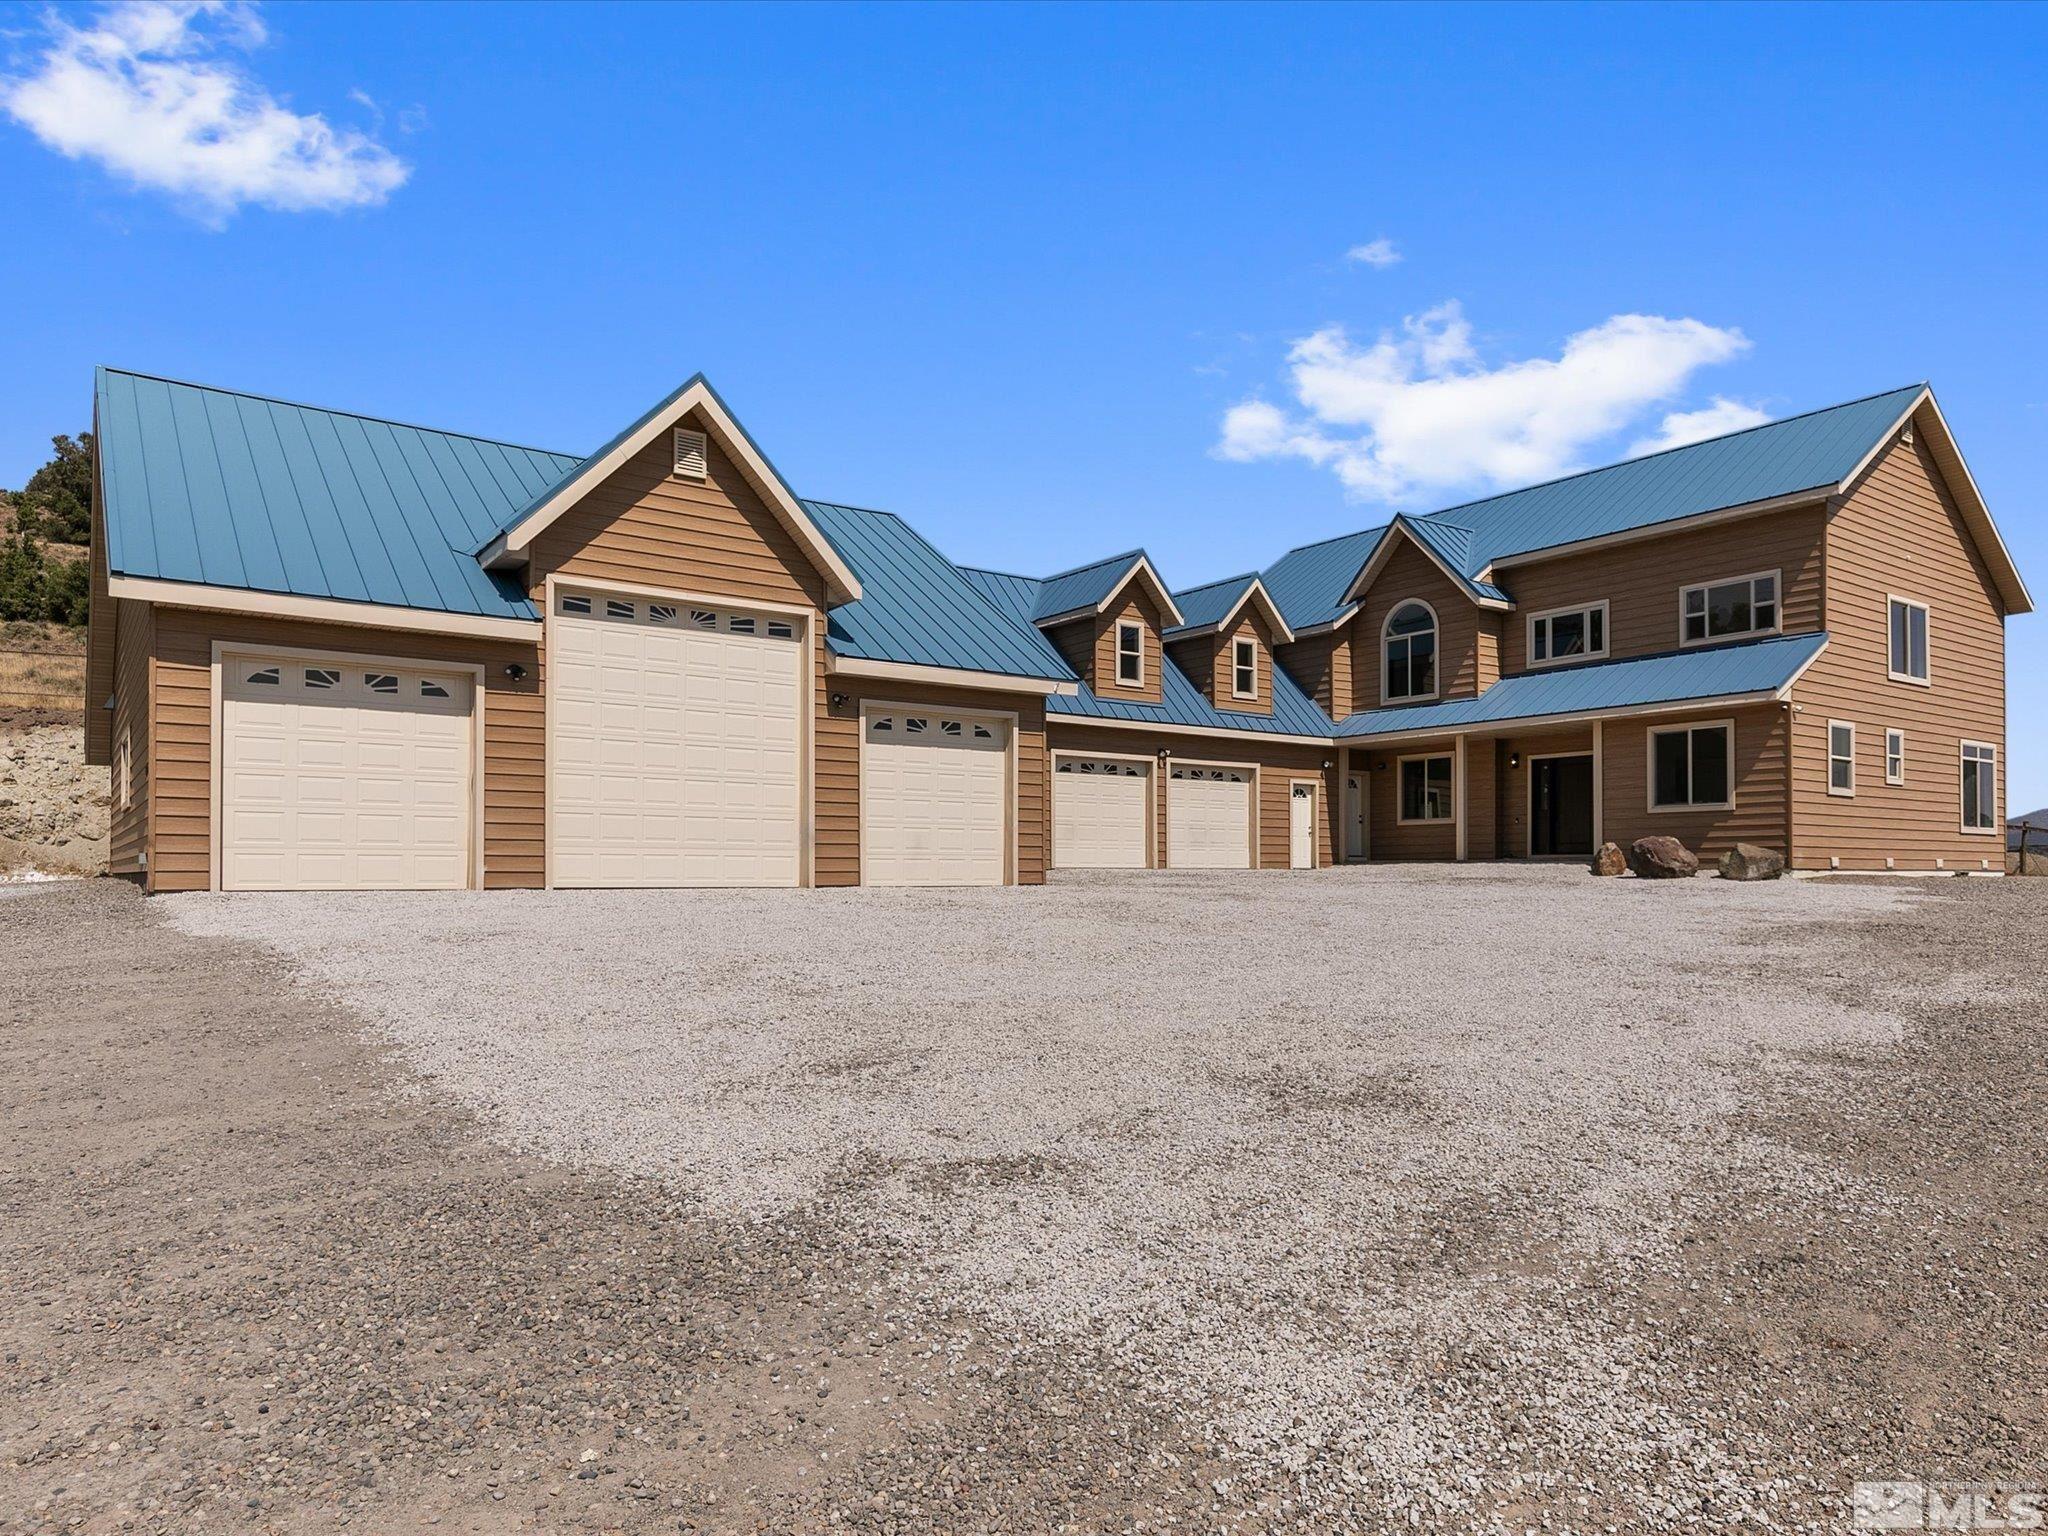
Welcome to 2560 Musket Rd. a remarkable 4-bedroom, 4.5-bathroom plus an office-den, a study, AND a bonus room for all of your desired leisure activities. This Virginia City Highlands Estate offers luxury, space, and unparalleled beauty. Nestled on a sprawling private 13-acre lot, this fully remodeled home spans 3, 873 square feet and boasts breathtaking panoramic mountain views! As you step into the spacious living areas, you are instantly greeted with natural outdoor lighting, showcasing the home's high-end finishes and charm. Delight in the chef's dream kitchen, equipped with top-of-the-line stainless steel appliances, an oversized pantry, immaculate soft closing shaker cabinets, gorgeous quartz countertops, a wine bar, and outdoor patio views, perfect for entertaining. The master bedroom serves as a private retreat, complete with a spacious walk-in closet, a luxurious freestanding soaking tub, dual vanities, and a modern walk-in shower, all set in a spa-like en-suite bathroom. Some features of the house include, two brand new Central A/C condensers, a 12, 000 Watt generator, a 1, 440 s.f. detached shop plus 525 s.f. of storage in the lofts. Enjoy the expansive 13-acre lot that offers stunning mountain views and ample space for outdoor activities. Whether youre relaxing on the patio or exploring the grounds, youll appreciate the serene and picturesque surroundings. With a detached garage allowing for RV parking you'll find plenty of room for your vehicles and
Interior Details
3873
4
5
Has Heating:
Yes
Heating Type:
Forced Air With Air Conditioning
Has Cooling:
Yes
Cooling Type:
Central
Has Fuel:
No
Fuel Type:
N/A
Has Basement:
No
Basement Type:
N/A
Has Flooring:
No
Flooring Type:
N/A
Has Fireplace:
Yes
Fireplace Type:
N/A
Property Details
568022
Yes
Yes
Type:
Garage, Attached
Location:
N/A
Status:
N/A
Number of Spaces:
5
N/A
N/A
N/A
N/A
N/A
N/A
N/A
Construction Details
Bi-level
Metal
N/A
N/A
Metal
Tax History
Year
Amount
Land
Improvement
Percent Change
Assessment
2020
$4,324
$15,750
$121,391
--%
$137,141
2019
$4,198
$14,503
$119,665
--%
$134,168
2018
$4,076
$12,949
$117,617
--%
$130,566
2017
$3,957
$12,102
$118,609
--%
$130,711
2016
$3,842
$12,102
$121,116
--%
$133,218
2014
$3,625
$7,758
$104,880
--%
$112,638
2013
$3,496
$7,758
$93,271
--%
$101,029
2012
$4,242
$15,515
$107,072
--%
$122,587

Average Home Price in 89521
Nearby Properties
Zip Code
Price
Bed
Bath
Sqft
Lot
Sold Date
$1,275,000
$1,275,000
4 Beds
5 Baths
3,873 Sqft
568,022 Lot (sqft)
Sold 09/29/2026