Member Features
Find Real Estate Bargain!
Full foreclosure details
Home value, equity and ownership info
Find homes priced below market
Get full access with a FREE Account
Already a member?
$492,077
Listing Price3beds
2baths
1,620sqft
25,265sqft lot
11 Musket Dr, North Haven, CT 06473
Member Features
Find Real Estate Bargain!
Full foreclosure details
Home value, equity and ownership info
Find homes priced below market
Get full access with a FREE Account
Already a member?
For Sale
Off Market
Home type
Price / sqft
Year built
Home Details
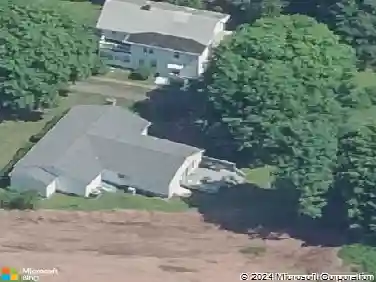
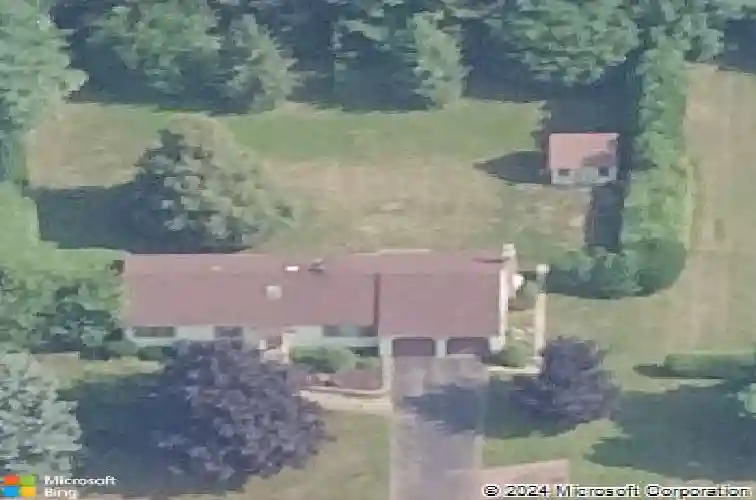
Charming ranch-style home nestled in a wonderful neighborhood with sidewalks-perfect for walking and connecting with neighbors. This inviting residence features three comfortable bedrooms, including a primary suite with its own full bath, plus a second full bath conveniently located off the hallway. A sunfilled dining room opens to a spacious, tile-floored kitchen and flows seamlessly into the family room, creating an ideal layout for everyday living and entertaining. The cozy family room features a propane fireplace and sliders to the back deck, offering the perfect spot to relax and enjoy the outdoors. The living room provides additional flexible space-ideal for a quiet retreat, playroom, or home office. A finished lower level expands your living options with room for a gym, playroom, or home office, along with ample storage. The level backyard includes a storage shed and plenty of space for gardening or play. A warm, welcoming home in a sought-after neighborhood!
Interior Details
1620
3
2
Has Heating:
Yes
Heating Type:
Forced Air With Air Conditioning
Has Cooling:
Yes
Cooling Type:
N/A
Has Fuel:
Yes
Fuel Type:
Oil
Has Basement:
No
Basement Type:
Unfinished
Has Flooring:
No
Flooring Type:
N/A
Has Fireplace:
Yes
Fireplace Type:
N/A
Property Details
25265
No
No
Type:
Garage, Attached
Location:
N/A
Status:
N/A
Number of Spaces:
1
N/A
N/A
N/A
N/A
N/A
N/A
N/A
Construction Details
Ranch
Aluminum/vinyl
N/A
Gable
Asphalt
Tax History
Year
Amount
Land
Improvement
Percent Change
Assessment
2020
$6,072
$74,770
$122,870
--%
$197,640
2019
$6,076
$80,430
$114,450
--%
$194,880
2018
$6,076
$80,430
$114,450
--%
$194,880
2017
$5,959
$80,430
$114,450
--%
$194,880
2016
$5,950
$80,430
$114,450
--%
$194,880
2014
$5,580
$84,000
$114,590
--%
$198,590
2011
$5,580
$84,000
$114,590
--%
$198,590

Average Home Price in 06473
Nearby Properties
Zip Code
Price
Bed
Bath
Sqft
Lot
Sold Date
$512,253
3 Beds
2.5 Baths
1,528 Sqft
25,700 Lot (sqft)
Sold 10/27/2026
$492,077
$492,077
3 Beds
2 Baths
1,620 Sqft
25,265 Lot (sqft)
Sold 10/26/2026