Member Features
Find Real Estate Bargain!
Full foreclosure details
Home value, equity and ownership info
Find homes priced below market
Get full access with a FREE Account
Already a member?
$454,287
Listing Price5beds
3baths
3,108sqft
760sqft lot
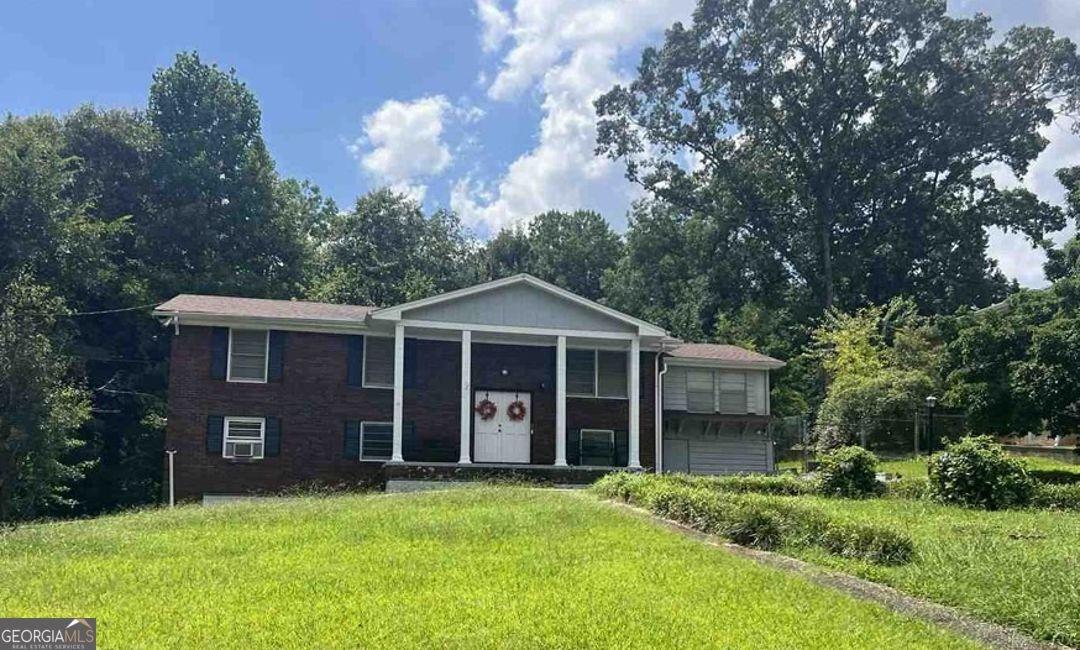
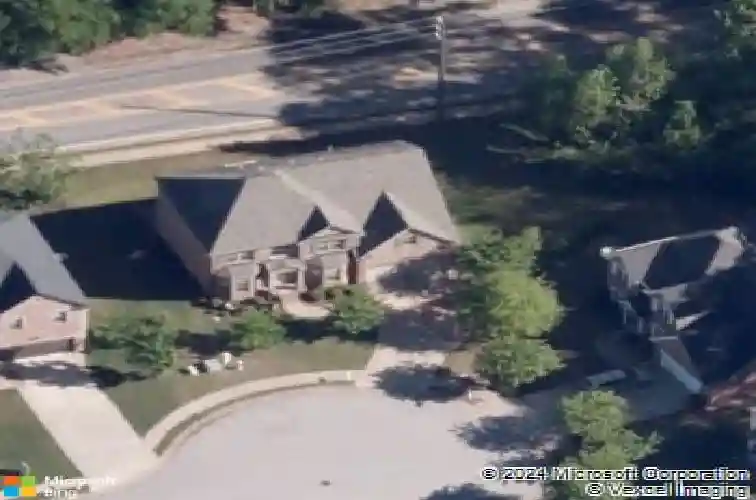
2104 Murry Trl, Morrow, GA 30260
Member Features
Find Real Estate Bargain!
Full foreclosure details
Home value, equity and ownership info
Find homes priced below market
Get full access with a FREE Account
Already a member?
For Sale
Off Market
Home type
Price / sqft
Year built
Home Details
D.R. Hortons Kingston floor plan on a full finished basement with four-sided brick!nnThis beautifully appointed home features crown molding, elegant arched entryways, and extended hand-scraped hardwood floors throughout the main level. nA dramatic two-story foyer welcomes you inside.nnThe gourmet kitchen showcases granite countertops, upgraded cabinetry, and quality finishes-perfect for both everyday living and entertaining. The main level also includes a spacious family room with fireplace, formal living and dining rooms, a bedroom, and a deck overlooking the backyard.nnUpstairs offers four generously sized bedrooms with vaulted ceilings, including an expansive primary suite complete with a private sitting area and a luxurious tiled bath featuring dual vanities and spacious walk-in closets. nnA convenient Jack-and-Jill bathroom adds functionality for secondary bedrooms.nnThe fully finished basement is a standout feature, offering a second full kitchen, marble flooring, crown molding, two bedrooms, a full bath, family room, and a private exterior entrance-ideal for multigenerational living, guests, or extended household needs.nnAdditional highlights include two bay windows in the front, one bay window in the rear, full front and backyard space, and total electric utilities.nThis home offers space, flexibility, and exceptional value.
Interior Details
3108
5
3
Has Heating:
No
Heating Type:
N/A
Has Cooling:
Yes
Cooling Type:
N/A
Has Fuel:
No
Fuel Type:
N/A
Has Basement:
No
Basement Type:
Full
Has Flooring:
No
Flooring Type:
N/A
Has Fireplace:
Yes
Fireplace Type:
N/A
Property Details
760
Yes
Yes
Type:
N/A
Location:
N/A
Status:
N/A
Number of Spaces:
N/A
N/A
N/A
N/A
N/A
N/A
N/A
N/A
Construction Details
N/A
Brick
N/A
N/A
N/A
Tax History
Year
Amount
Land
Improvement
Percent Change
Assessment
2019
$3,892
$10,400
$97,285
--%
$107,685
2019
$3,892
$9,600
$99,748
--%
$109,348
2018
$3,768
$9,600
$96,270
--%
$105,870
2017
$3,403
$9,600
$85,772
--%
$95,372
2016
$3,645
$9,600
$92,543
--%
$102,143
2014
$2,550
$9,600
$63,752
--%
$73,352
2013
$20
$0
$0
--%
$600
2012
$87
$0
$0
--%
$2,479

Average Home Price in 30260
Nearby Properties
Zip Code
Price
Bed
Bath
Sqft
Lot
Sold Date
$454,287
$454,287
5 Beds
3 Baths
3,108 Sqft
760 Lot (sqft)
Sold 10/26/2026
$354,900
$354,900
5 Beds
3 Baths
2,977 Sqft
998 Lot (sqft)
Sold 10/26/2026