
Member Features
Find Real Estate Bargain!
Full foreclosure details
Home value, equity and ownership info
Find homes priced below market
Get full access with a FREE Account
Already a member?
$525,000
Listing Price3beds
3baths
1,512sqft
20,909sqft lot
48 Murphy Rd, Hyannis, MA 02601
Member Features
Find Real Estate Bargain!
Full foreclosure details
Home value, equity and ownership info
Find homes priced below market
Get full access with a FREE Account
Already a member?
For Sale
Off Market
Home type
Price / sqft
Year built
Home Details
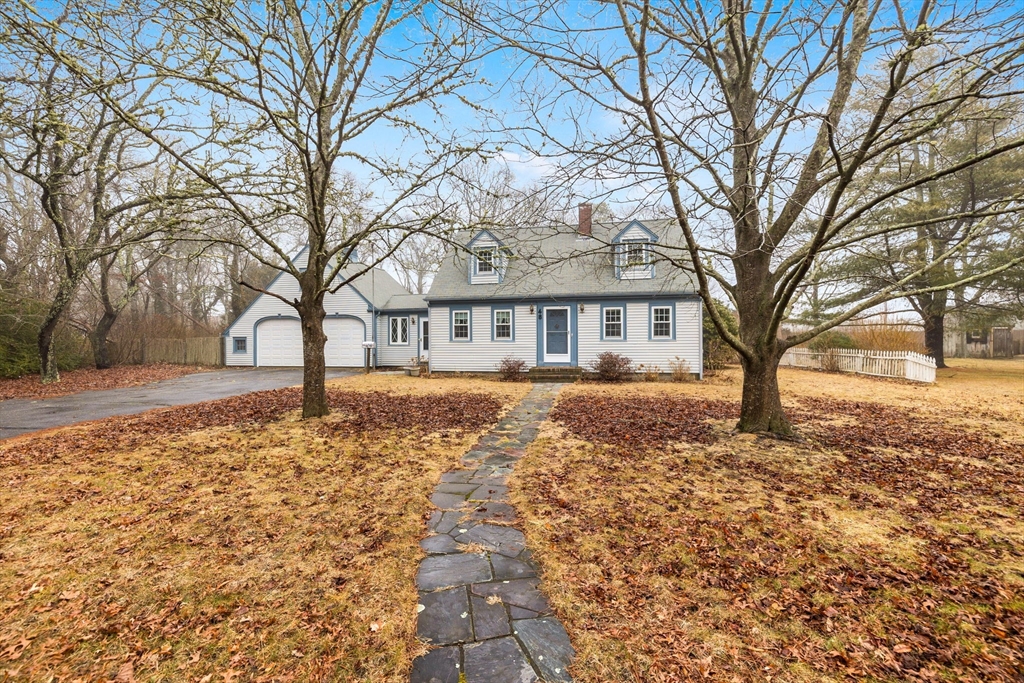
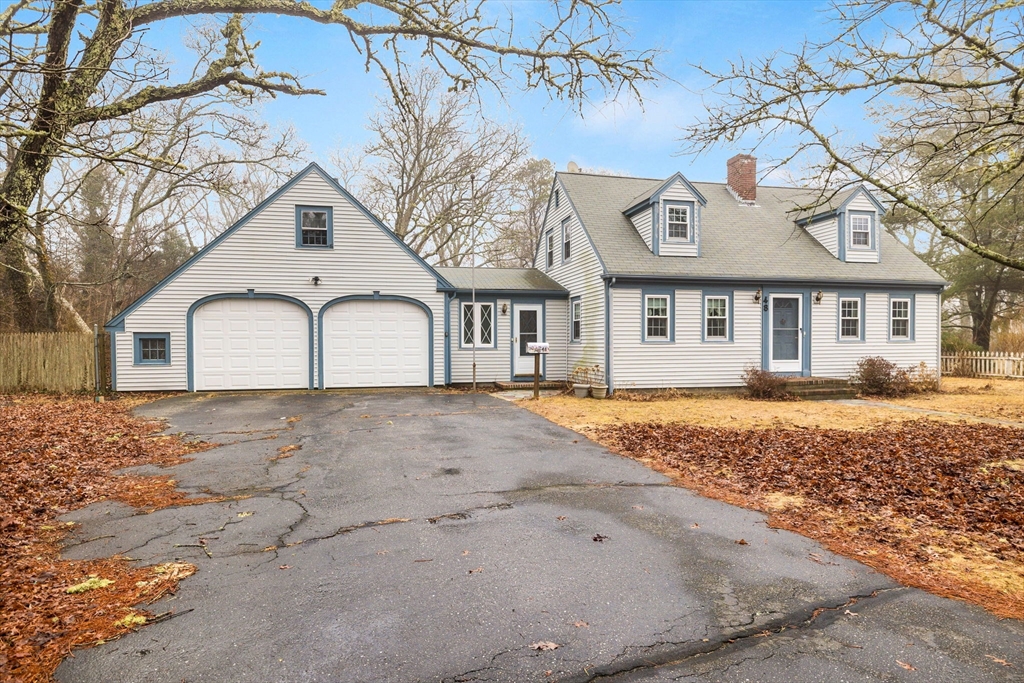
Investors, flippers, handy homeowners, this is your chance to make a profit or build a ton of equity. 3+ bed, 2 bath home sits on a large, level & private lot. Oversized 2-car garage has plenty of space for cars, yard equipment, or an amazing shop area. Garage has 1/2 bath & stairway to the 2nd level that would make a great office or craft room. Head inside to a sunlit room that is open to the kitchen & has a sliding door to the backyard. Kitchen is large w/lots of cabinet space. 1st level features a full bath, front-to-back LR w/built-in bookcases & fireplace to keep you warm. Theres also a bonus room w/closet & built-in hutch. Upstairs, youll find a full bath, front-to-back primary bed w/3 closets & built-in dresser & 2 additional beds. Dont worry about the outdated carpets on the 1st and 2nd levels because wood floors are under them! Basement is partially finished. This home has a lot of space and a great layout. Come see if its the one for you! As Is Sale
Interior Details
1512
3
3
Has Heating:
Yes
Heating Type:
Hot Water
Has Cooling:
No
Cooling Type:
N/A
Has Fuel:
Yes
Fuel Type:
Oil
Has Basement:
No
Basement Type:
N/A
Has Flooring:
No
Flooring Type:
N/A
Has Fireplace:
Yes
Fireplace Type:
N/A
Property Details
20909
No
No
Type:
N/A
Location:
N/A
Status:
N/A
Number of Spaces:
N/A
N/A
N/A
N/A
N/A
N/A
N/A
N/A
Construction Details
Cape Cod
Aluminum/vinyl
N/A
Gable
Asphalt
Tax History
Year
Amount
Land
Improvement
Percent Change
Assessment
2020
$3,761
$94,800
$210,200
--%
$305,000
2019
$3,495
$89,600
$188,200
--%
$277,800
2018
$3,039
$94,300
$152,800
--%
$247,100
2017
$2,680
$72,100
$151,400
--%
$223,500
2015
$2,779
$71,300
$168,900
--%
$240,200
2013
$2,586
$71,300
$169,000
--%
$240,300

Average Home Price in 02601
Nearby Properties
Zip Code
Price
Bed
Bath
Sqft
Lot
Sold Date
$481,570
$481,570
4 Beds
2.5 Baths
1,428 Sqft
6,970 Lot (sqft)
Sold 09/10/2026
$580,784
$580,784
4 Beds
2 Baths
1,426 Sqft
10,454 Lot (sqft)
Sold 06/03/2026
$599,000
$599,000
3 Beds
2 Baths
1,728 Sqft
10,454 Lot (sqft)
Sold 10/12/2026
$625,000
$625,000
4 Beds
1 Baths
1,373 Sqft
6,098 Lot (sqft)
Sold 10/18/2026
$452,617
$452,617
3 Beds
1 Baths
1,377 Sqft
5,227 Lot (sqft)
Sold 10/13/2026
$425,000
$425,000
2 Beds
1 Baths
1,312 Sqft
4,792 Lot (sqft)
Sold 10/13/2026
$516,856
$516,856
4 Beds
1.5 Baths
1,548 Sqft
4,792 Lot (sqft)
Sold 10/13/2026
$525,000
$525,000
3 Beds
3 Baths
1,512 Sqft
20,909 Lot (sqft)
Sold 10/13/2026
$699,645
$699,645
2 Beds
2 Baths
1,292 Sqft
9,148 Lot (sqft)
Sold 10/18/2026





