
Member Features
Find Real Estate Bargain!
Full foreclosure details
Home value, equity and ownership info
Find homes priced below market
Get full access with a FREE Account
Already a member?
$1,365,000
Listing Price5beds
6baths
5,480sqft
40,511sqft lot
5646 Murfield Dr, Rochester, MI 48306
Member Features
Find Real Estate Bargain!
Full foreclosure details
Home value, equity and ownership info
Find homes priced below market
Get full access with a FREE Account
Already a member?
For Sale
Off Market
Home type
Price / sqft
Year built
Home Details
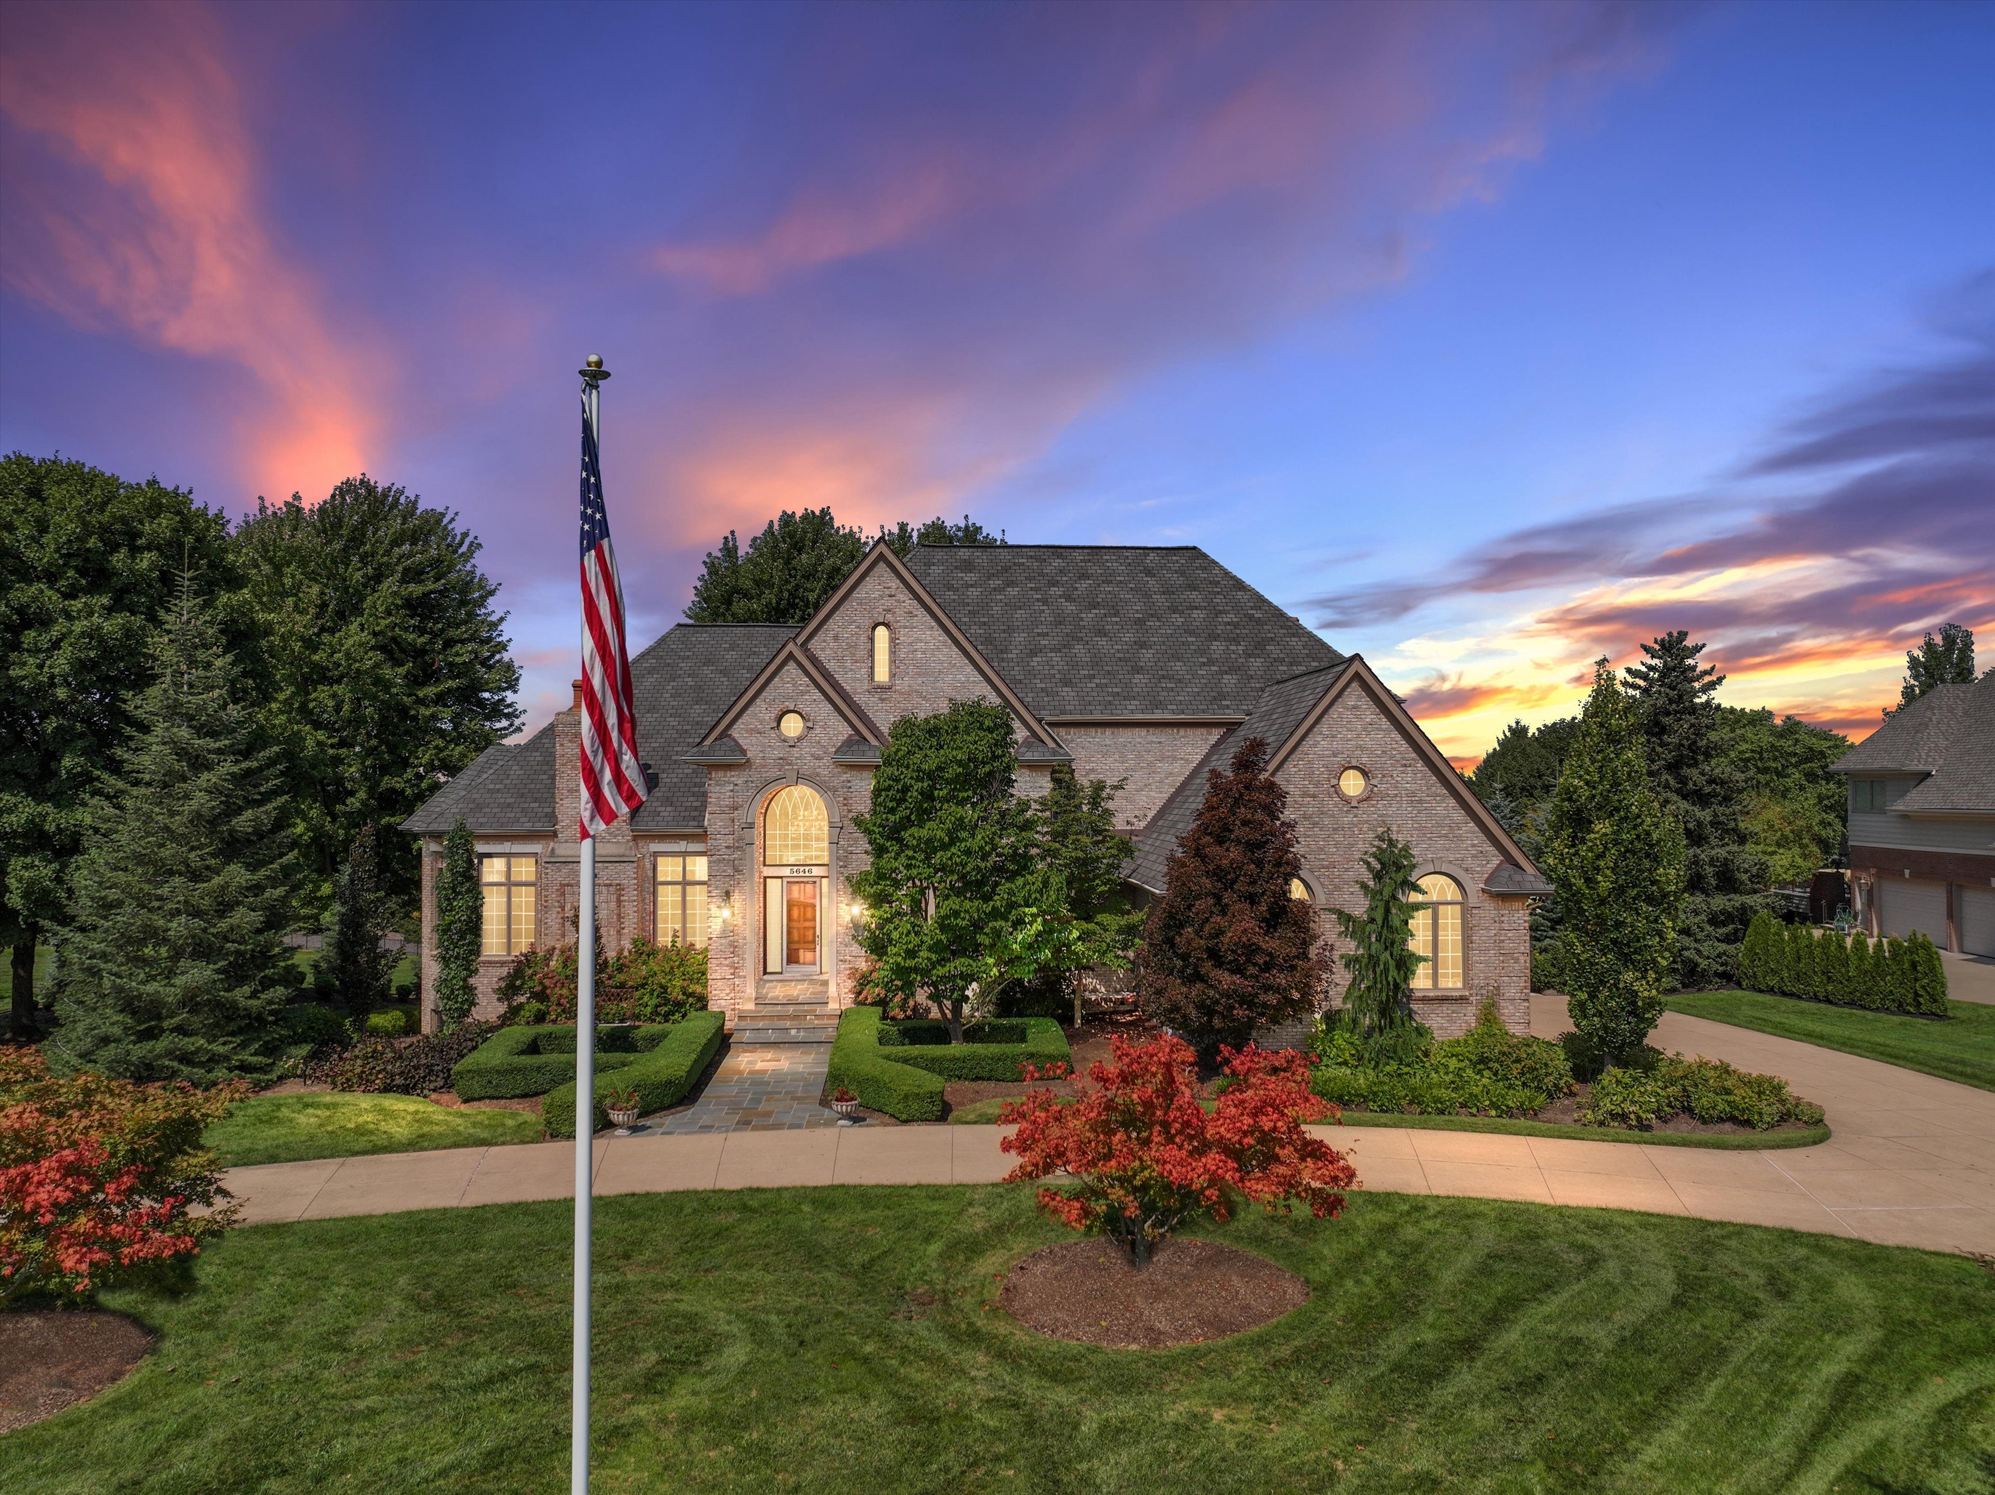
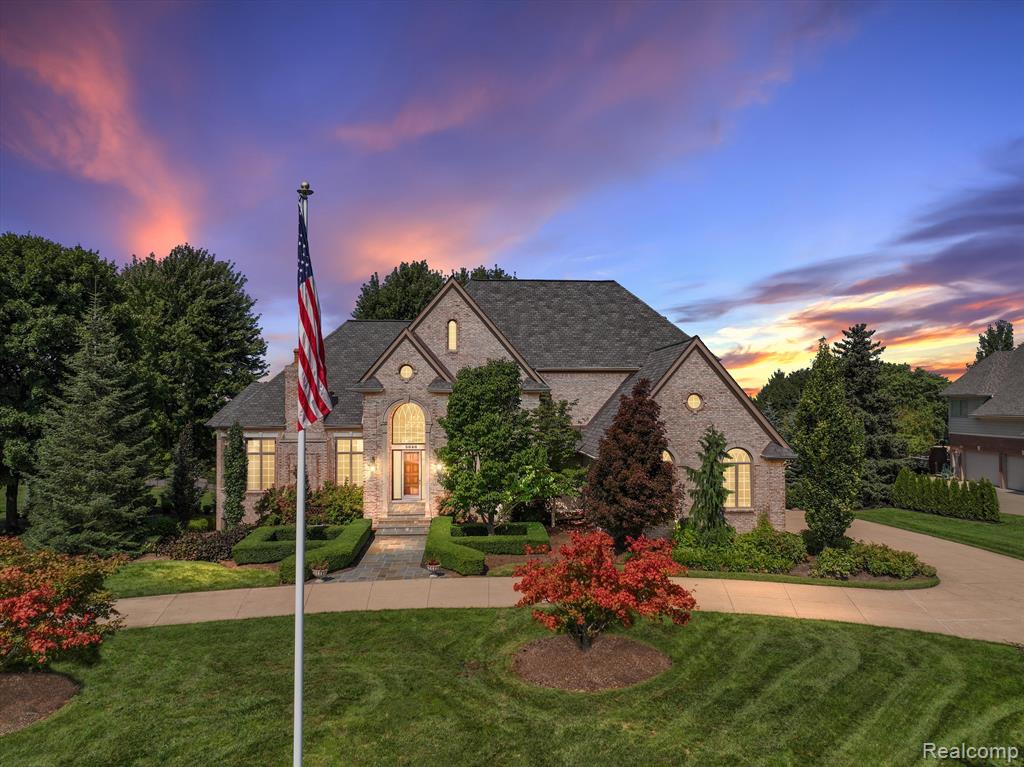
OPEN HOUSE SATURDAY 10/12 FROM 12-2 Incredible luxury estate on a premiere lot in the heart of the prestigious Hills of Oakland in Oakland Township with award-winning Rochester Hills schools. Appraises well above asking price and features a stunning new walkout basement with high-ceilings, private views, oversize bar, fireplace, surround sound system and meticulous attention to detail. Chef's kitchen features upgraded Sub-Zero refrigerator, Viking stove & dual ovens, Viking microwave with convection, Cove dishwasher and much more. Recently upgraded high-end Lennox Pure Air signature series HVAC systems equipped with HEPA, UV & air scrubbers and damper zoning control system for added efficiency. Additional updates include new high-end Rannai dual tankless water heaters, new washer & dryer, redundant sump pumps with backup and extensive Ring security system at all corners of the home. Lower level is new with a walkout featuring optional 5th bedroom, full bathroom, work out room, large wet bar with multiple refrigeration units, dishwasher & oversized granite countertops, and a Sony built-in audio system. Newly insulated garage doors with epoxy flooring and EV charging station. Top of the line Owens Corning 50-year roof and 30KW Kohler whole house generator ensuring continuous power. External features include Hardy board replacement of all external wood siding, new slate walkway, front steps, landing, sidewalk, patio. Exterior is loaded with pristine and matu
Interior Details
5480
5
6
Has Heating:
Yes
Heating Type:
Forced Air With Air Conditioning
Has Cooling:
Yes
Cooling Type:
N/A
Has Fuel:
Yes
Fuel Type:
Gas
Has Basement:
No
Basement Type:
Basement (unspecified)
Has Flooring:
No
Flooring Type:
N/A
Has Fireplace:
Yes
Fireplace Type:
N/A
Property Details
40511
Yes
Yes
Type:
N/A
Location:
N/A
Status:
N/A
Number of Spaces:
N/A
No
No
No
No
No
No
No
Construction Details
Colonial
Aluminum/vinyl
N/A
Hip
N/A
Tax History
Year
Amount
Land
Improvement
Percent Change
Assessment
2019
$9,031
$0
$0
--%
$438,510
2019
$9,031
$0
$0
--%
$422,000
2018
$9,118
$0
$0
--%
$415,350
2017
$8,961
$0
$0
--%
$405,950
2016
$8,902
$0
$0
--%
$391,520
2014
$9,060
$0
$0
--%
$318,190
2013
$9,003
$0
$0
--%
$311,600
2012
$8,876
$0
$0
--%
$306,120

Average Home Price in 48306
Nearby Properties
Zip Code
Price
Bed
Bath
Sqft
Lot
Sold Date
$1,739,463
$1,739,463
4 Beds
5 Baths
5,802 Sqft
25,265 Lot (sqft)
Sold 08/14/2026
$1,295,000
$1,295,000
4 Beds
4 Baths
5,698 Sqft
31,799 Lot (sqft)
Sold 10/05/2026
$1,450,000
$1,450,000
4 Beds
4 Baths
4,971 Sqft
29,185 Lot (sqft)
Sold 10/06/2026
$1,317,370
$1,317,370
5 Beds
5 Baths
5,503 Sqft
29,185 Lot (sqft)
Sold 10/06/2026
$1,499,000
5 Beds
4 Baths
5,382 Sqft
20,038 Lot (sqft)
Sold 11/26/2025
$1,099,169
$1,099,169
4 Beds
4 Baths
4,886 Sqft
27,878 Lot (sqft)
Sold 10/06/2026
$1,103,167
$1,103,167
4 Beds
4 Baths
5,499 Sqft
31,363 Lot (sqft)
Sold 10/06/2026
$1,275,000
$1,275,000
4 Beds
5 Baths
5,243 Sqft
33,106 Lot (sqft)
Sold 10/05/2026
$1,245,965
$1,245,965
4 Beds
4 Baths
4,694 Sqft
29,621 Lot (sqft)
Sold 10/06/2026




