Member Features
Find Real Estate Bargain!
Full foreclosure details
Home value, equity and ownership info
Find homes priced below market
Get full access with a FREE Account
Already a member?
$399,500
Listing Price4beds
3baths
1,680sqft
24,655sqft lot
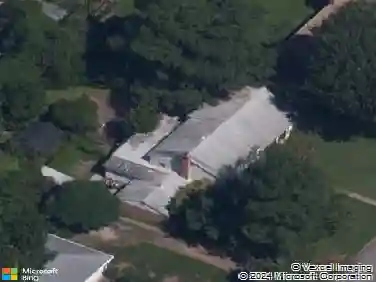
3519 Murchies Hill Rd, Richmond, VA 23234
Member Features
Find Real Estate Bargain!
Full foreclosure details
Home value, equity and ownership info
Find homes priced below market
Get full access with a FREE Account
Already a member?
For Sale
Off Market
Home type
Price / sqft
Year built
Home Details
Welcome to this beautifully upgraded 4-bedroom, 3-bathroom home offering a spacious 3,024 square feet of living space. Thoughtfully enhanced with modern features, this home is move-in ready and designed for both comfort and functionality. Step into the freshly painted interior with newly installed luxury vinyl plank (LVP) flooring, new ceiling fans, and recessed lighting throughout. The main level includes a bright living room with a cozy atmosphere, a large family room, and a kitchen featuring granite countertops, with plenty of storage space, and brand-new stainless-steel appliances (stove, microwave, and refrigerator all convey). French doors lead to a paved driveway with ample parking and great outdoor flow for entertaining. Downstairs, the fully finished basement has been expanded to offer a spacious bonus room ideal as a second living area, office, or playroom. It also includes a fourth bedroom and full bathroom, perfect for guests, extended family, or even a private rental studio. Whether you're seeking multigenerational living or income-producing potential, this flexible space offers endless possibilities. The oversized primary suite is a true retreat, complete with new hardwood flooring, a ceiling fan, walk-in closet, and an upgraded en-suite bathroom with a new vanity, walk-in shower, and updated lighting. Two additional bedrooms also feature new hardwood floors, color-changing ceiling lights with fans, and nicely sized closets. The convenient first-floor laundry ro
Interior Details
1680
4
3
Has Heating:
Yes
Heating Type:
Forced Air With Air Conditioning
Has Cooling:
Yes
Cooling Type:
Central
Has Fuel:
Yes
Fuel Type:
Gas
Has Basement:
No
Basement Type:
Partial
Has Flooring:
No
Flooring Type:
Wood (unspecified)
Has Fireplace:
Yes
Fireplace Type:
N/A
Property Details
24655
Yes
Yes
Type:
N/A
Location:
N/A
Status:
N/A
Number of Spaces:
N/A
No
No
No
No
No
No
No
Construction Details
Ranch
Brick
N/A
Gable
Composition Shingle
Tax History
Year
Amount
Land
Improvement
Percent Change
Assessment
2020
$2,388
$45,000
$154,000
--%
$199,000
2020
$2,388
$45,000
$154,000
--%
$199,000
2018
$2,124
$45,000
$143,000
--%
$188,000
2018
$2,124
$45,000
$132,000
--%
$177,000
2016
$1,872
$42,000
$114,000
--%
$156,000
2014
$1,872
$42,000
$114,000
--%
$156,000
2014
$1,872
$42,000
$114,000
--%
$156,000
2013
$2,328
$42,000
$120,000
--%
$162,000

Average Home Price in 23234
Nearby Properties
Zip Code
Price
Bed
Bath
Sqft
Lot
Sold Date
$400,000
$400,000
3 Beds
2 Baths
1,565 Sqft
17,076 Lot (sqft)
Sold 07/10/2026
$449,950
3 Beds
3 Baths
1,868 Sqft
10,498 Lot (sqft)
Sold 10/13/2026
$291,434
3 Beds
1.5 Baths
1,751 Sqft
25,265 Lot (sqft)
Sold 10/27/2026
$325,000
$325,000
3 Beds
3 Baths
1,849 Sqft
14,505 Lot (sqft)
Sold 10/26/2026
$519,072
$519,072
4 Beds
3.5 Baths
1,696 Sqft
45,172 Lot (sqft)
Sold 10/27/2026
$399,500
4 Beds
3 Baths
1,680 Sqft
24,655 Lot (sqft)
Sold 10/26/2026
$327,000
$327,000
4 Beds
2.5 Baths
1,576 Sqft
11,021 Lot (sqft)
Sold 10/13/2026