
Member Features
Find Real Estate Bargain!
Full foreclosure details
Home value, equity and ownership info
Find homes priced below market
Get full access with a FREE Account
Already a member?
$560,000
Listing Price4beds
3baths
2,032sqft
9,793sqft lot
644 Munson Ct, Berthoud, CO 80513
Member Features
Find Real Estate Bargain!
Full foreclosure details
Home value, equity and ownership info
Find homes priced below market
Get full access with a FREE Account
Already a member?
For Sale
Off Market
Home type
Price / sqft
Year built
Home Details
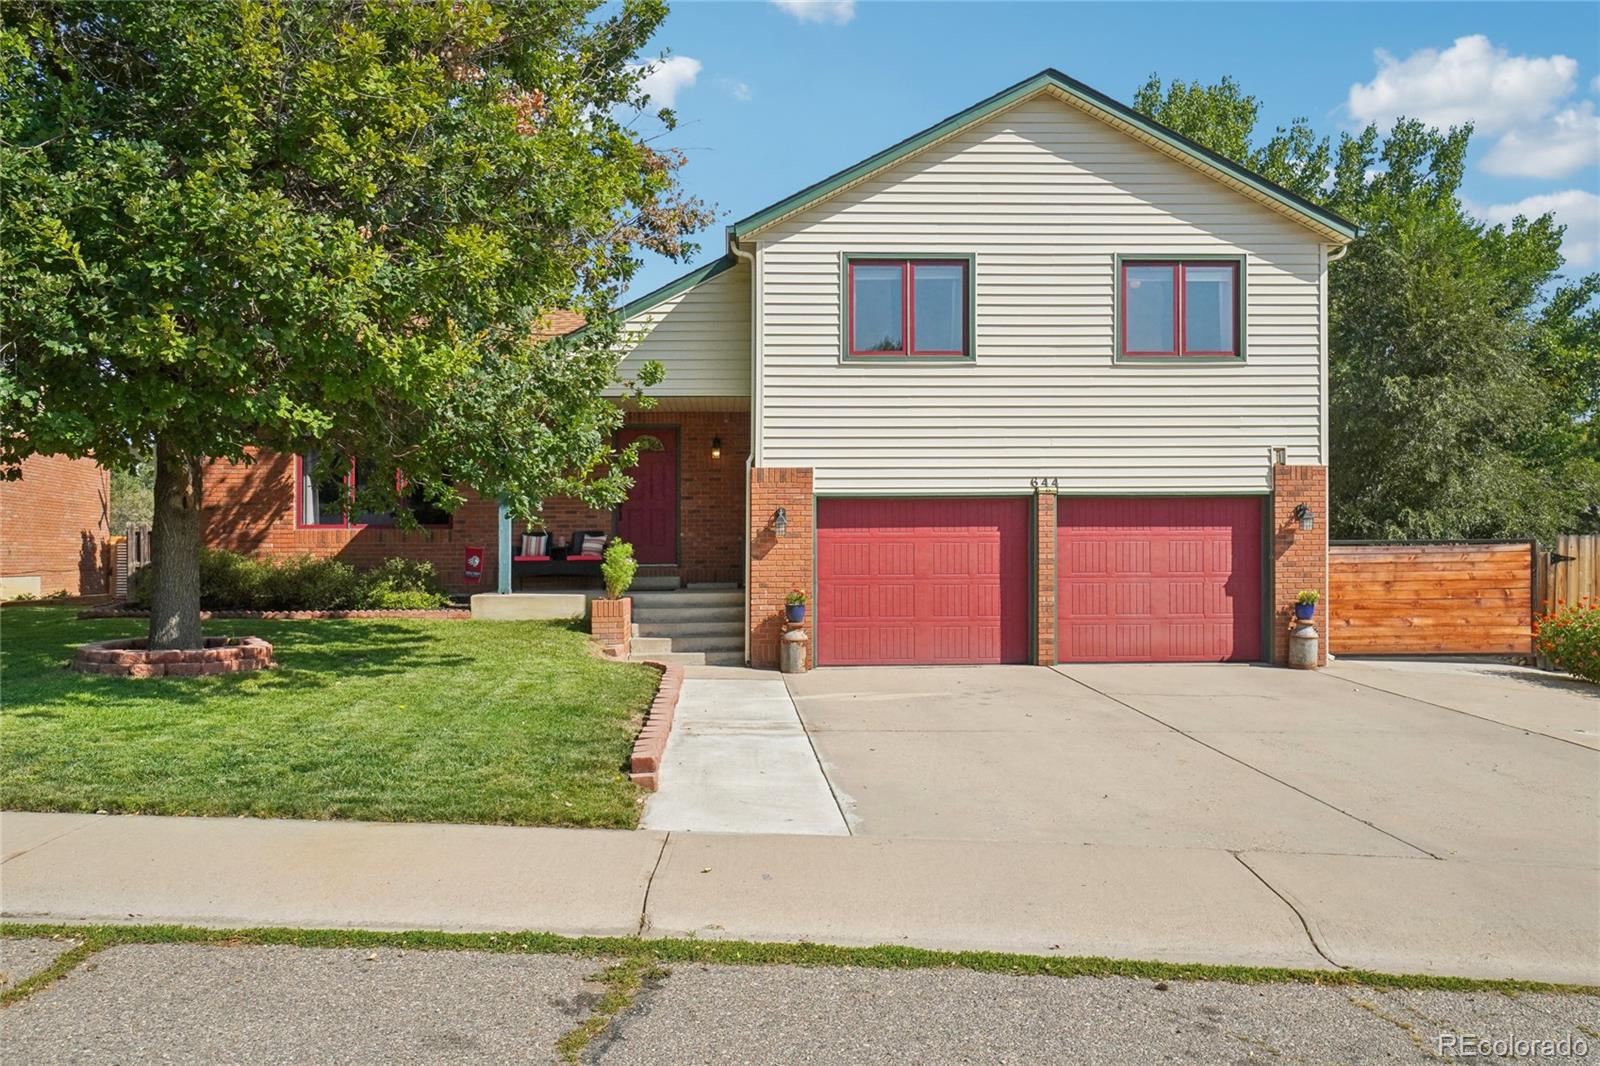
Welcome to this charming home located in the sought-after Berthoud Heights neighborhood! Step inside to find a bright and spacious living room at the front of the home, perfect for relaxing or entertaining. Off the living room, youll discover a versatile office or flex space, ideal for work or hobbies. The kitchen is at the heart of the home, boasting granite countertops, stainless steel appliances, and open sightlines into both the dining room and the lower-level family room, creating a seamless flow for gatherings. The cozy family room features a wood-burning fireplace and a door leading out to the backyard patio, making it the perfect spot for indoor-outdoor living. The lower level also includes a laundry room, a half bath, and access to the attached 2-car garage for added convenience. Upstairs, the primary bedroom offers a private retreat with an en-suite bath, while three additional spacious and sunny bedrooms share a full bath on the upper level. Step outside into your peaceful backyard oasis, complete with a shaded patio, lush lawn, mature trees, a hot tub, and a permitted 12X16 storage shed. The fenced yard backs to open space with no neighbors directly behind, providing privacy and tranquilitya perfect spot to enjoy your morning coffee or unwind in the evenings. Additional RV parking is available on the side of the home. Located in a wonderful community, this home is within walking distance to downtown Berthoud, local breweries, restaurants, a walking path, and a dog
Interior Details
2032
4
3
Has Heating:
Yes
Heating Type:
Central
Has Cooling:
Yes
Cooling Type:
Central
Has Fuel:
Yes
Fuel Type:
Gas
Has Basement:
No
Basement Type:
No Basement
Has Flooring:
No
Flooring Type:
N/A
Has Fireplace:
Yes
Fireplace Type:
N/A
Property Details
9793
Yes
Yes
Type:
Garage, Attached
Location:
N/A
Status:
N/A
Number of Spaces:
2
No
No
No
No
Yes
No
No
Construction Details
Split Level
Wood Siding
N/A
Gable
Wood Shingle
Tax History
Year
Amount
Land
Improvement
Percent Change
Assessment
2019
$2,364
$3,446
$21,943
--%
$25,389
2019
$2,364
$3,446
$21,943
--%
$25,389
2018
$2,203
$3,470
$18,958
--%
$22,428
2017
$1,943
$3,470
$18,958
--%
$22,428
2016
$1,765
$3,837
$15,920
--%
$19,757
2014
$1,694
$3,840
$14,370
--%
$18,210
2013
$1,694
$3,840
$14,370
--%
$18,210
2012
$1,505
$3,840
$12,230
--%
$16,070

Average Home Price in 80513
Nearby Properties
Zip Code
Price
Bed
Bath
Sqft
Lot
Sold Date
$643,761
$643,761
4 Beds
4.5 Baths
2,038 Sqft
7,000 Lot (sqft)
Sold 09/23/2026
$438,704
$438,704
4 Beds
2 Baths
1,758 Sqft
10,517 Lot (sqft)
Sold 08/19/2026
$435,779
$435,779
2 Beds
1 Baths
1,758 Sqft
10,790 Lot (sqft)
Sold 07/31/2026
$--
2 Beds
2 Baths
1,825 Sqft
9,259 Lot (sqft)
Sold 07/18/2026
$530,425
$530,425
3 Beds
6 Baths
2,310 Sqft
6,824 Lot (sqft)
Sold 06/29/2026
$642,057
3 Beds
2 Baths
1,929 Sqft
7,670 Lot (sqft)
Sold 05/12/2026
$599,999
$599,999
4 Beds
4 Baths
1,864 Sqft
8,224 Lot (sqft)
Sold 10/26/2026
$534,199
$534,199
3 Beds
3 Baths
2,226 Sqft
10,643 Lot (sqft)
Sold 10/27/2026
$645,000
4 Beds
3 Baths
2,222 Sqft
6,340 Lot (sqft)
Sold 10/13/2026






