
Member Features
Find Real Estate Bargain!
Full foreclosure details
Home value, equity and ownership info
Find homes priced below market
Get full access with a FREE Account
Already a member?
$264,900
Listing Price4beds
3baths
1,980sqft
50,100sqft lot
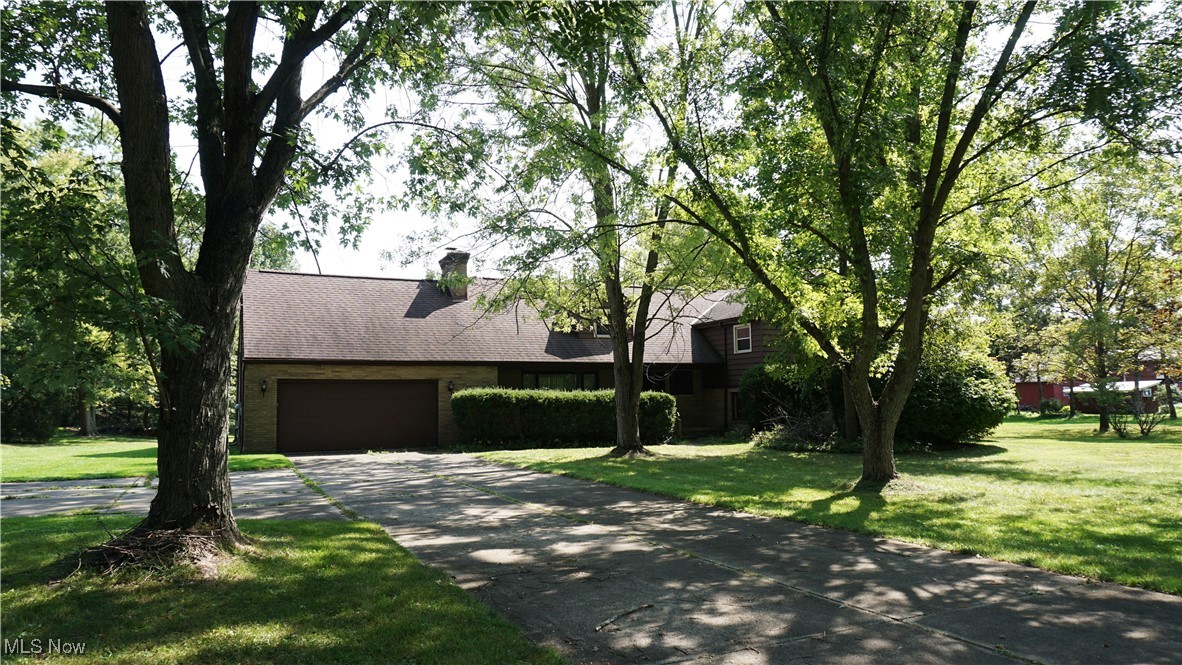
422 N Munroe Rd, Tallmadge, OH 44278
Member Features
Find Real Estate Bargain!
Full foreclosure details
Home value, equity and ownership info
Find homes priced below market
Get full access with a FREE Account
Already a member?
For Sale
Off Market
Home type
Price / sqft
Year built
Home Details
Dont miss this unique 5 level split floor plan set on 1.15 acres in the heart of Tallmadge. Conveniently located near both of the Tallmadge City School Campuses, Tallmadge Recreation Center, and access to Interstate 76. Bring your designers eye to breathe new life into this 1, 980 sq. ft., 4 bedroom/3 full bath gem. This flexible, spacious, one-of-a-kind layout has so much potential. As you enter the home from the covered front porch, you land in a sizable family room with wooden beams on the ceiling, large picture windows and a wood burning fireplace. Down a split staircase, a flex space is perfectly sized for a dining room or mud room. Located directly off the kitchen, the flex room has access to the back patio. The fully equipped kitchen is furnished with a peninsula for informal dining. A generous den with sliding door access to a side patio, private office space, and full bathroom round out the lower level. Up the split stairway from the family room, find the sleeping quarters. The primary bedroom has an en suite bathroom and dual closets. 2 additional bedrooms and a full bathroom are located off a practical landing area outfitted with cabinets and a countertop. Making your way to the upper level, you pass a helpful cedar closet at the entrance of the massive 4th bedroom. In the basement, youll find plenty of room for storage, laundry equipment and a newer tankless hot water heater. The home is also equipped with dual A/C units and dual Furnaces along with an attic fan t
Interior Details
1980
4
3
Has Heating:
Yes
Heating Type:
Central
Has Cooling:
Yes
Cooling Type:
Central
Has Fuel:
Yes
Fuel Type:
Gas
Has Basement:
No
Basement Type:
Partial
Has Flooring:
No
Flooring Type:
N/A
Has Fireplace:
Yes
Fireplace Type:
N/A
Property Details
50100
No
No
Type:
N/A
Location:
N/A
Status:
N/A
Number of Spaces:
N/A
No
No
No
No
No
No
No
Construction Details
Contemporary
Frame/masonry
N/A
N/A
N/A
Tax History
Year
Amount
Land
Improvement
Percent Change
Assessment
2019
$3,463
$15,491
$42,644
--%
$58,135
2018
$3,063
$15,491
$42,644
--%
$58,135
2017
$3,077
$15,491
$42,644
--%
$58,135
2016
$2,973
$15,491
$37,247
--%
$52,738
2015
$2,764
$15,491
$37,247
--%
$52,738
2013
$2,844
$15,491
$39,729
--%
$55,220
2012
$2,899
$15,491
$39,729
--%
$55,220

Average Home Price in 44278
Nearby Properties
Zip Code
Price
Bed
Bath
Sqft
Lot
Sold Date
$326,874
$326,874
3 Beds
1.5 Baths
2,008 Sqft
20,000 Lot (sqft)
Sold 09/01/2026
$548,950
$548,950
3 Beds
2 Baths
2,182 Sqft
19,950 Lot (sqft)
Sold 05/26/2026
$264,900
$264,900
4 Beds
3 Baths
1,980 Sqft
50,100 Lot (sqft)
Sold 10/26/2026
$399,627
$399,627
3 Beds
2 Baths
2,058 Sqft
24,750 Lot (sqft)
Sold 10/26/2026
$346,688
$346,688
3 Beds
1.5 Baths
1,971 Sqft
23,750 Lot (sqft)
Sold 10/26/2026





