Member Features
Find Real Estate Bargain!
Full foreclosure details
Home value, equity and ownership info
Find homes priced below market
Get full access with a FREE Account
Already a member?
$410,000
Listing Price3beds
2.5baths
1,242sqft
30,056sqft lot
39 Munnisunk Dr, Simsbury, CT 06070
Member Features
Find Real Estate Bargain!
Full foreclosure details
Home value, equity and ownership info
Find homes priced below market
Get full access with a FREE Account
Already a member?
For Sale
Off Market
Home type
Price / sqft
Year built
Home Details
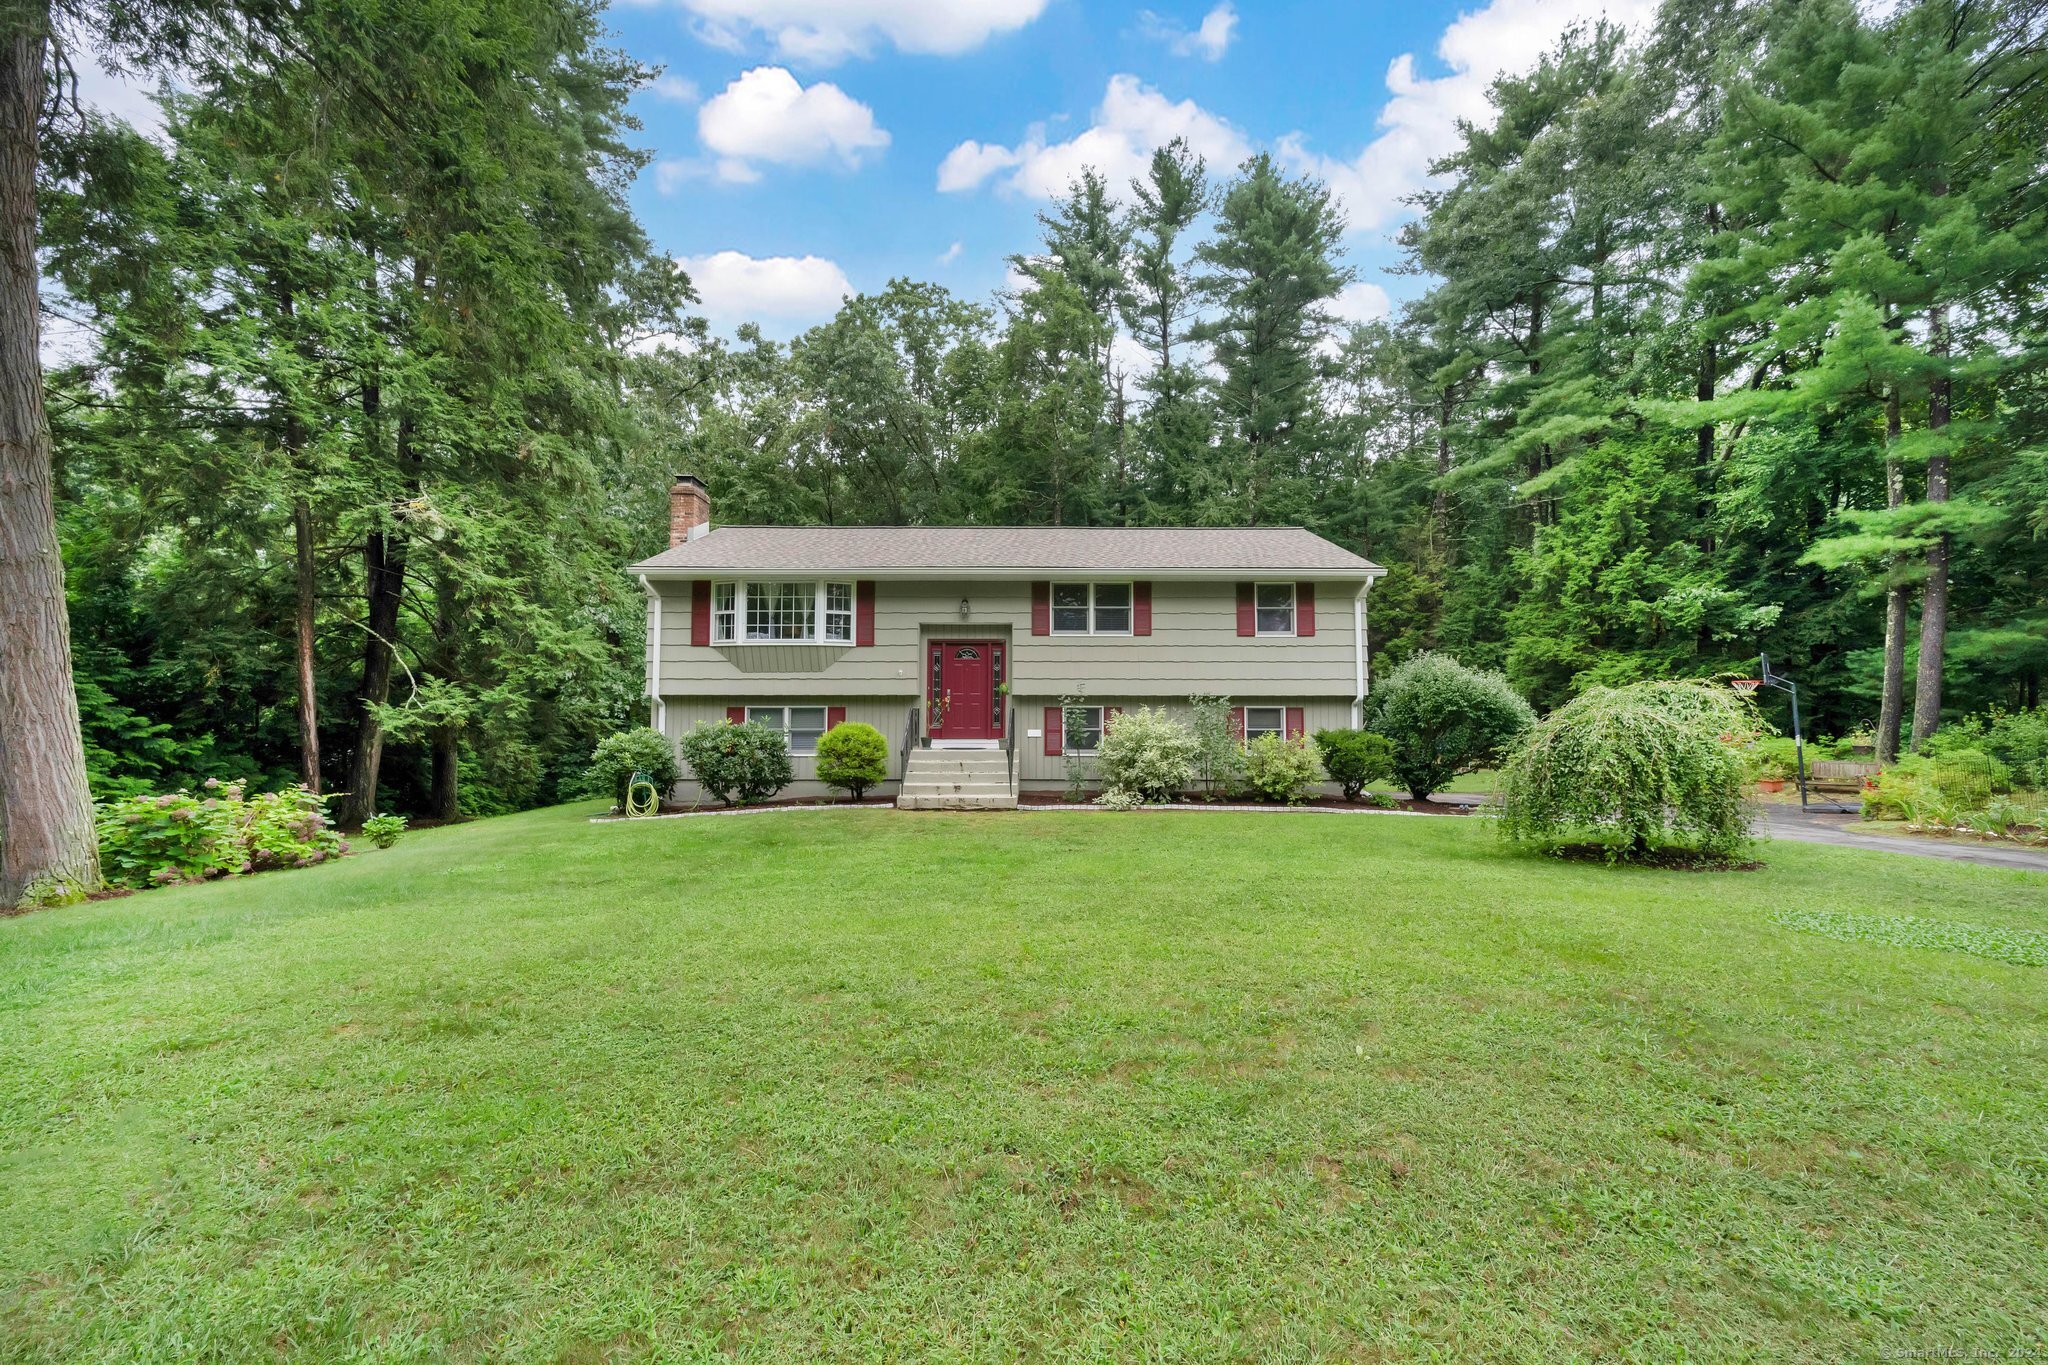
Welcome to this beautifully updated spacious home nestled in a peaceful and highly sought-after neighborhood. As you walk in on the main floor you'll notice the sunlit living room with hardwood floors throughout, wood fireplace, beautiful kitchen with a bar and eat-in area perfect for entertaining or everyday comfort. On the main floor there are 3 bedrooms and 2 full bathrooms with plenty of storage space as well as a walk-up attic with a lot more space for storage. On the lower level you'll find the 2 cars garage, an inviting family-room, half bathroom, laundry, as well as the utilities room. This home is filled with incredible features and upgrades, including energy-efficient Andersen windows, new roof installed in 2018, new large Trex deck installed in 2021, and a recent conversion from oil to a HIGH EFFICIENCY propane system including new furnace and hot water boiler within the last 2 months. Step outside to your private oasis - a spacious deck overlooking a meticulously landscaped, private & level backyard with a large shed, perfect for gatherings, gardening, or peaceful outdoor moments. Situated in the highly acclaimed neighborhood, this home provides not just a place to live, but a lifestyle of comfort and convenience. Don't miss out on this extraordinary opportunity and schedule your tour today!
Interior Details
1242
3
2.5
Has Heating:
Yes
Heating Type:
Hot Water
Has Cooling:
No
Cooling Type:
N/A
Has Fuel:
Yes
Fuel Type:
Gas
Has Basement:
No
Basement Type:
Unfinished
Has Flooring:
No
Flooring Type:
N/A
Has Fireplace:
Yes
Fireplace Type:
N/A
Property Details
30056
No
Yes
Type:
Garage, Basement
Location:
N/A
Status:
N/A
Number of Spaces:
2
N/A
N/A
N/A
N/A
N/A
N/A
N/A
Construction Details
Raised Ranch
Wood Siding
N/A
Gable
Shingle
Tax History
Year
Amount
Land
Improvement
Percent Change
Assessment
2020
$6,122
$87,500
$77,550
--%
$165,050
2019
$6,160
$87,500
$77,550
--%
$165,050
2018
$6,204
$87,500
$77,550
--%
$165,050
2017
$5,865
$85,260
$66,050
--%
$151,310
2016
$5,617
$85,260
$66,050
--%
$151,310
2014
$5,620
$85,260
$66,050
--%
$151,310
2011
$5,827
$85,260
$66,050
--%
$151,310

Average Home Price in 06070
Nearby Properties
Zip Code
Price
Bed
Bath
Sqft
Lot
Sold Date
$532,543
$532,543
3 Beds
2.5 Baths
1,242 Sqft
30,492 Lot (sqft)
Sold 10/27/2026
$410,000
$410,000
3 Beds
2.5 Baths
1,242 Sqft
30,056 Lot (sqft)
Sold 10/27/2026
$377,765
$377,765
3 Beds
2.5 Baths
1,286 Sqft
30,056 Lot (sqft)
Sold 10/26/2026