Member Features
Find Real Estate Bargain!
Full foreclosure details
Home value, equity and ownership info
Find homes priced below market
Get full access with a FREE Account
Already a member?
$474,000
Listing Price3beds
2baths
2,188sqft
117,176sqft lot
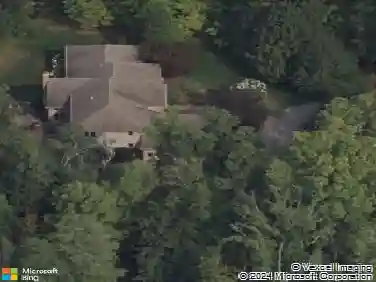
17510 Munn Rd, Chagrin Falls, OH 44023
Member Features
Find Real Estate Bargain!
Full foreclosure details
Home value, equity and ownership info
Find homes priced below market
Get full access with a FREE Account
Already a member?
For Sale
Off Market
Home type
Price / sqft
Year built
Home Details
For those who want more Garage than House this is the one for you! Combining a beautiful 2, 188 sq/ft split-level house with a 3, 600 sq/ft 2-bay pole barn all on 2.69 acres in Chagrin Falls is something you have to see to believe! Through the 4 car attached garage and inside the house you have a large mud room, spacious laundry room & living room with a fireplace and a full bathroom all on the first floor. Moving up to the second floor the open concept family room leads right into the dining room. All with a stunning view of the brick arch kitchen! Down the hallway you will find the 3 bedrooms and the 2nd full bathroom. Back through the kitchen and out the door leads to the spacious wood deck and a great view of the large backyard and even larger pole barn. The 3, 600 sq/ft pole barn has 2 bays, each with an 11'x12' garage door and each bay has its own AC/heat furnace. Through the back of the pole barn you will find a half bathroom, office area and a 2nd story loft. It is setup for 240V/3phase electrical with its own meter separate from the house and 2 large transformers to power anything you could possibly need! There are also 2 concrete pads with conduit for electrical to be ran to them; one in the front and one in the back. The parking area in front of the pole barn is large enough to turn a trailer around with ease. The location couldn't be more perfect with Kenston schools being less than 5 minutes away, downtown chagrin falls just 10 minutes and Aubu
Interior Details
2188
3
2
Has Heating:
Yes
Heating Type:
Yes
Has Cooling:
Yes
Cooling Type:
N/A
Has Fuel:
No
Fuel Type:
N/A
Has Basement:
No
Basement Type:
N/A
Has Flooring:
No
Flooring Type:
N/A
Has Fireplace:
Yes
Fireplace Type:
N/A
Property Details
117176
Yes
Yes
Type:
N/A
Location:
N/A
Status:
N/A
Number of Spaces:
N/A
N/A
N/A
N/A
N/A
N/A
N/A
N/A
Construction Details
Bi-level
Aluminum/vinyl
N/A
N/A
N/A
Tax History
Year
Amount
Land
Improvement
Percent Change
Assessment
2019
$4,470
$6,480
$64,260
--%
$70,740
2018
$3,899
$6,480
$64,260
--%
$70,740
2017
$3,900
$6,480
$63,950
--%
$70,430
2016
$3,952
$6,480
$63,950
--%
$70,430
2015
$3,956
$6,480
$63,950
--%
$70,430
2013
$3,494
$6,480
$63,950
--%
$70,430
2012
$3,502
$6,480
$63,950
--%
$70,430

Average Home Price in 44023
Nearby Properties
Zip Code
Price
Bed
Bath
Sqft
Lot
Sold Date
$474,000
$474,000
3 Beds
2 Baths
2,188 Sqft
117,176 Lot (sqft)
Sold 10/26/2026