
Member Features
Find Real Estate Bargain!
Full foreclosure details
Home value, equity and ownership info
Find homes priced below market
Get full access with a FREE Account
Already a member?
$459,500
Listing Price4beds
3baths
2,365sqft
5,500sqft lot
5963 Mumford Dr, Colorado Springs, CO 80925
Member Features
Find Real Estate Bargain!
Full foreclosure details
Home value, equity and ownership info
Find homes priced below market
Get full access with a FREE Account
Already a member?
For Sale
Off Market
Home type
Price / sqft
Year built
Home Details
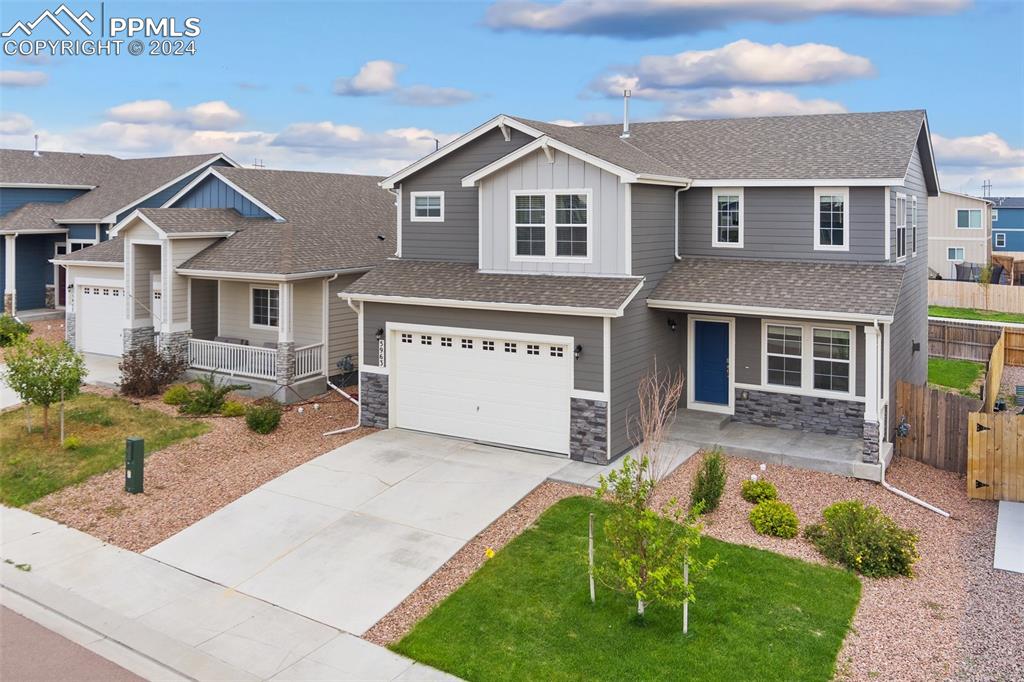
Immaculate newer Aspen View home in the Lorson Ranch community in Colorado Springs. Desirable Malibu plan with 4 bedrooms, Laundry and Loft upstairs. There are 3 living areas in total, with Loft upstairs, Living and Family rooms on the Main level. There is a gas fireplace in the main level Family room. The back of the home is South facing to let in the natural light all day into the Kitchen, Dining, and Family room areas. This home has a lot of great finishes with Stainless appliances, Granite counter tops in the baths and kitchen. Wood laminate flooring in the Dining, Entry, and Kitchen. Walking distance to the K-8 Grand Mountain School. Close to Peterson AFB, Space Command, and Fort Carson. Come see this fantastic home today!
Interior Details
2365
4
3
Has Heating:
Yes
Heating Type:
Forced Air With Air Conditioning
Has Cooling:
Yes
Cooling Type:
Central
Has Fuel:
No
Fuel Type:
N/A
Has Basement:
No
Basement Type:
N/A
Has Flooring:
No
Flooring Type:
N/A
Has Fireplace:
Yes
Fireplace Type:
N/A
Property Details
5500
Yes
Yes
Type:
Garage, Attached
Location:
N/A
Status:
N/A
Number of Spaces:
2
No
No
No
No
No
No
No
Construction Details
Multi-level
Wood Siding
N/A
Gable
Composition Shingle
Tax History
Year
Amount
Land
Improvement
Percent Change
Assessment
0
$0
$1,450
$0
--%
$1,450

Average Home Price in 80925
Nearby Properties
Zip Code
Price
Bed
Bath
Sqft
Lot
Sold Date
$486,465
4 Beds
3 Baths
2,156 Sqft
4,275 Lot (sqft)
Sold 10/26/2026
$494,465
4 Beds
3 Baths
2,156 Sqft
5,627 Lot (sqft)
Sold 10/13/2026
$475,000
4 Beds
2 Baths
2,156 Sqft
4,950 Lot (sqft)
Sold 11/15/2025
$490,435
4 Beds
3 Baths
2,194 Sqft
4,318 Lot (sqft)
Sold 10/12/2026
$454,015
5 Beds
2.5 Baths
2,428 Sqft
4,918 Lot (sqft)
Sold 10/13/2026
$500,000
5 Beds
3 Baths
2,428 Sqft
4,626 Lot (sqft)
Sold 10/26/2026
$439,990
4 Beds
3 Baths
2,279 Sqft
4,275 Lot (sqft)
Sold 09/29/2026
$444,805
3 Beds
2.5 Baths
2,112 Sqft
3,825 Lot (sqft)
Sold 10/26/2026
$515,000
4 Beds
3 Baths
2,382 Sqft
8,660 Lot (sqft)
Sold 10/27/2026







