
Member Features
Find Real Estate Bargain!
Full foreclosure details
Home value, equity and ownership info
Find homes priced below market
Get full access with a FREE Account
Already a member?
$500,000
Listing Price5beds
3baths
2,428sqft
4,626sqft lot
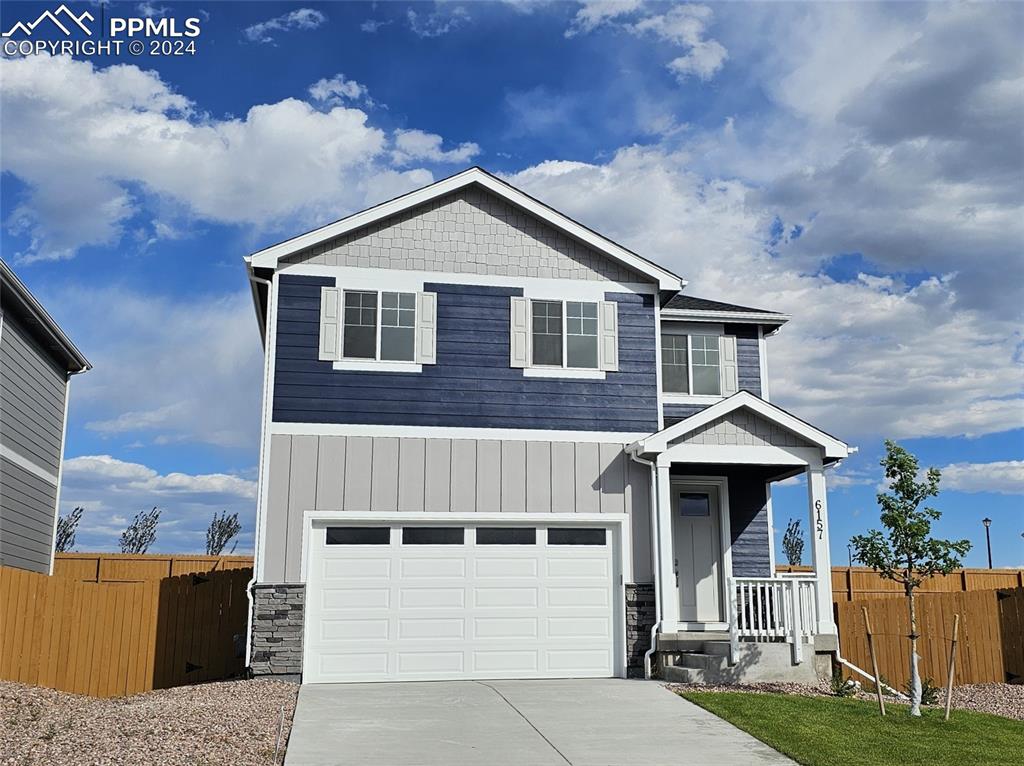
6157 Alpine Ridge Dr, Colorado Springs, CO 80925
Member Features
Find Real Estate Bargain!
Full foreclosure details
Home value, equity and ownership info
Find homes priced below market
Get full access with a FREE Account
Already a member?
For Sale
Off Market
Home type
Price / sqft
Year built
Home Details
*Ready Now* Welcome to this beautiful and spacious 2-story home, thoughtfully designed to accommodate a growing household or those who love having extra space for guests and hobbies. With 5 bedrooms including 1 on the main floor, 3 baths, and a versatile loft area, this home offers both functionality and luxury. The covered entry leads to a modern 8' tall front door. Waterproof plank flooring expands through the entry way and hallway into an open concept including the kitchen, dining area, and great room, creating a seamless look. The kitchen boasts an island with room for seating, a pantry, modern gray cabinets, granite countertops, and subway tile backsplash. The main level bedroom is ideal for multi-generational households. Upstairs you will find 4 bedrooms and a loft with a laundry room conveniently located near the primary bedroom. The secondary bathroom features dual vanity quartz countertops with undermount sinks, elongated toilet, and a tub/shower combo. The spacious primary suite features 2 closets including a large walk-in and an attached private bath with quartz countertops, double vanities with undermount sinks, elongated toilet, and a relaxing walk in shower. A Smart Home package is included as well as the front and rear yard landscaping with irrigation and privacy fence. ***Photos are a representative, and not of actual property***
Interior Details
2428
5
3
Has Heating:
Yes
Heating Type:
Forced Air With Air Conditioning
Has Cooling:
Yes
Cooling Type:
Central
Has Fuel:
No
Fuel Type:
N/A
Has Basement:
No
Basement Type:
N/A
Has Flooring:
No
Flooring Type:
N/A
Has Fireplace:
Yes
Fireplace Type:
N/A
Property Details
4626
No
No
Type:
Garage, Attached
Location:
N/A
Status:
N/A
Number of Spaces:
0
No
No
No
No
No
No
No
Construction Details
Multi-level
N/A
N/A
Hip
Composition Shingle
Tax History
Year
Amount
Land
Improvement
Percent Change
Assessment

Average Home Price in 80925
Nearby Properties
Zip Code
Price
Bed
Bath
Sqft
Lot
Sold Date
$414,500
4 Beds
3.25 Baths
2,103 Sqft
6,255 Lot (sqft)
Sold 10/22/2026
$529,470
6 Beds
3.5 Baths
2,454 Sqft
3,995 Lot (sqft)
Sold 06/11/2026
$524,435
5 Beds
3 Baths
2,702 Sqft
7,405 Lot (sqft)
Sold 10/13/2026
$486,865
4 Beds
3 Baths
2,254 Sqft
3,995 Lot (sqft)
Sold 10/13/2026
$516,955
4 Beds
3 Baths
2,454 Sqft
3,995 Lot (sqft)
Sold 10/13/2026
$486,975
5 Beds
3 Baths
2,428 Sqft
6,408 Lot (sqft)
Sold 10/13/2026
$445,324
4 Beds
2.25 Baths
2,202 Sqft
6,397 Lot (sqft)
Sold 10/13/2026
$529,073
4 Beds
2.75 Baths
2,628 Sqft
5,500 Lot (sqft)
Sold 10/13/2026
$486,465
4 Beds
3 Baths
2,156 Sqft
4,275 Lot (sqft)
Sold 10/13/2026






