
Member Features
Find Real Estate Bargain!
Full foreclosure details
Home value, equity and ownership info
Find homes priced below market
Get full access with a FREE Account
Already a member?
$798,000
Listing Price3beds
3baths
2,036sqft
53,143sqft lot
2020 Mullenville Rd, Fairplay, CO 80440
Member Features
Find Real Estate Bargain!
Full foreclosure details
Home value, equity and ownership info
Find homes priced below market
Get full access with a FREE Account
Already a member?
For Sale
Off Market
Home type
Price / sqft
Year built
Home Details
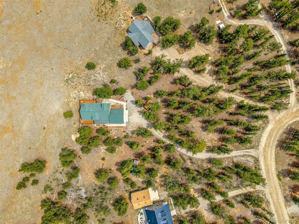
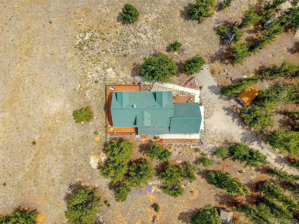
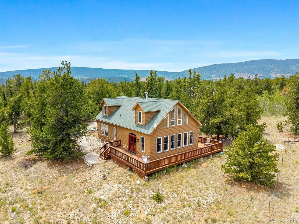
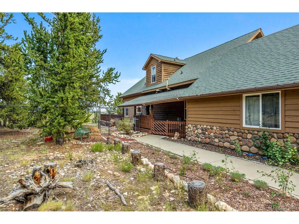
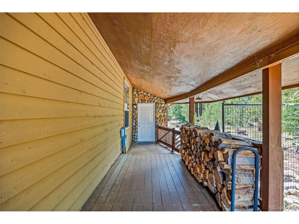
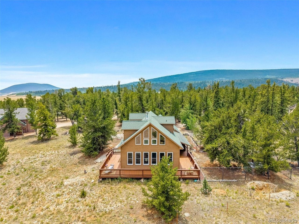
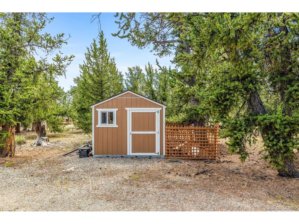
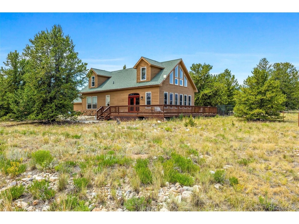
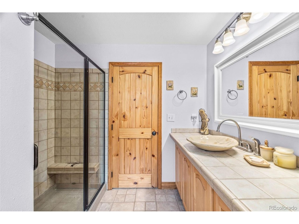
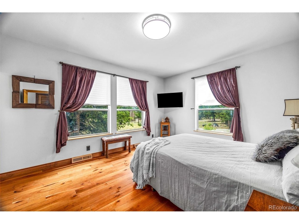
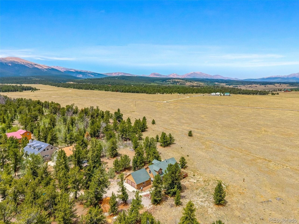
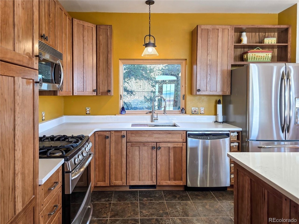
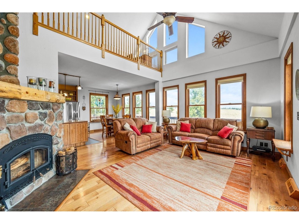
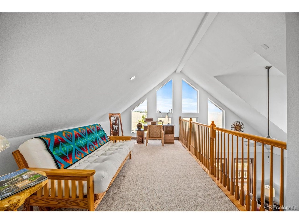
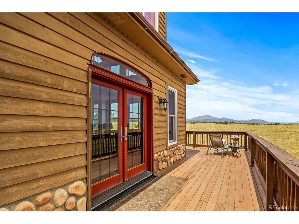
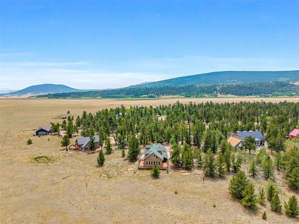
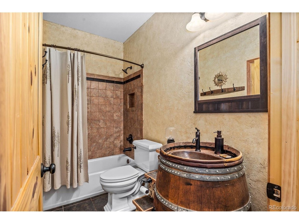
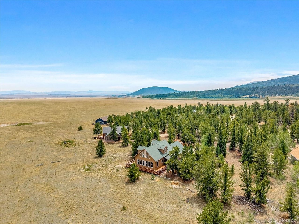
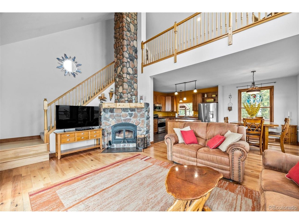
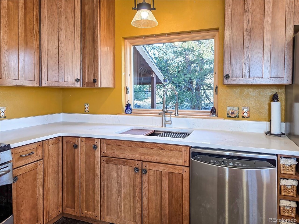
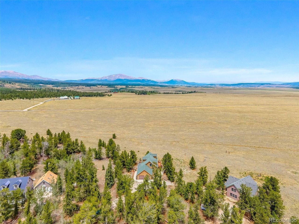
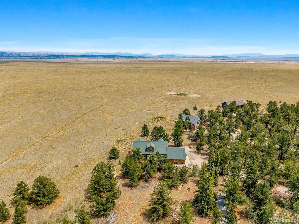
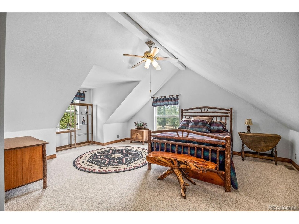
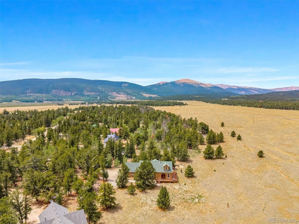
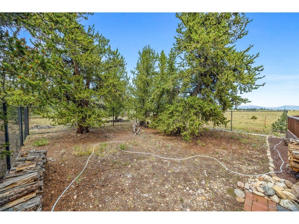
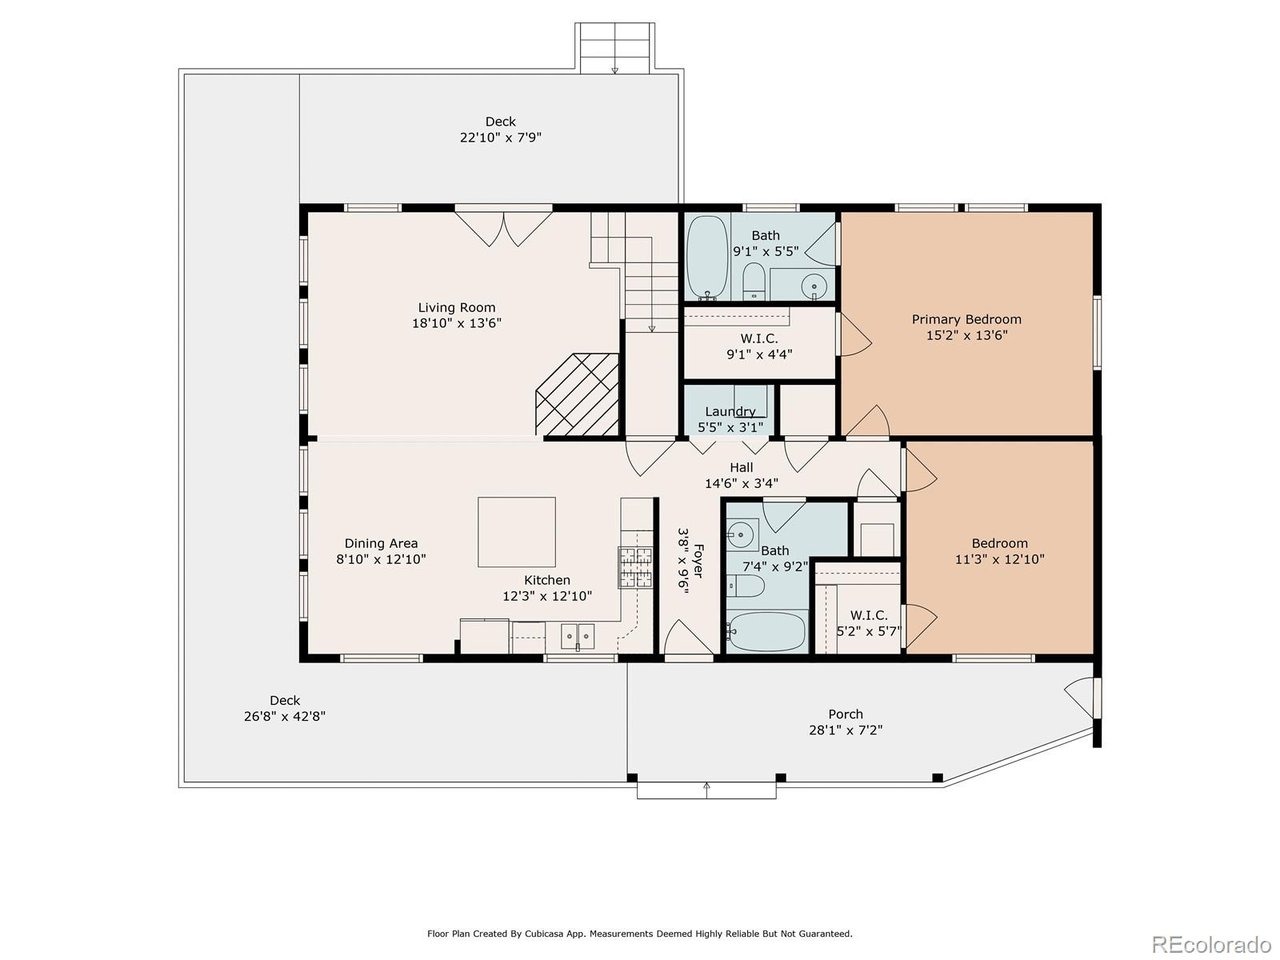
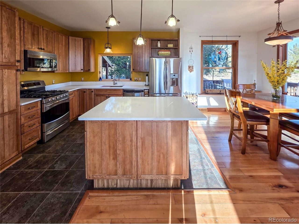
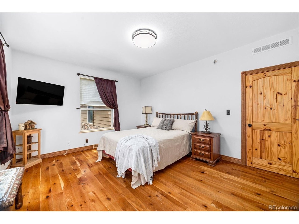
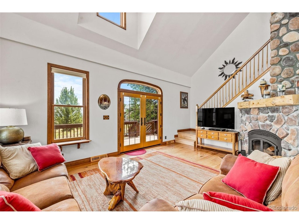
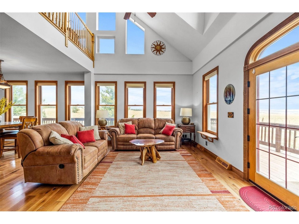
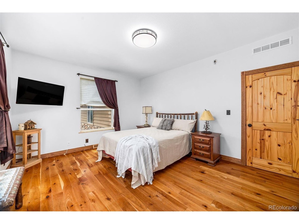
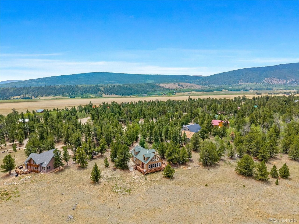
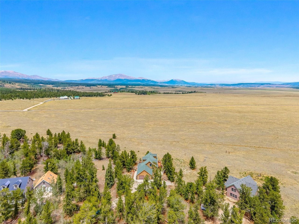
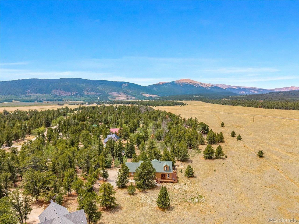
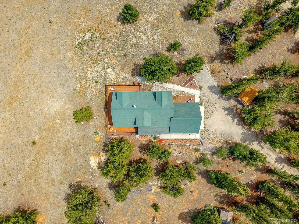
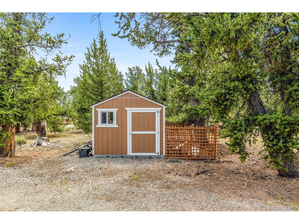
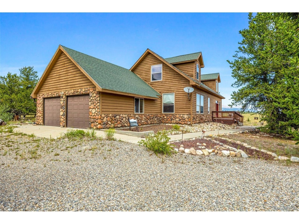
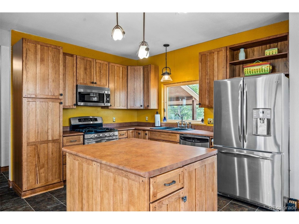
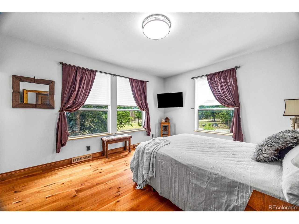
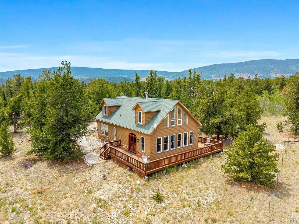
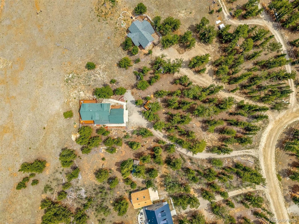
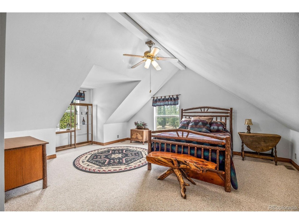
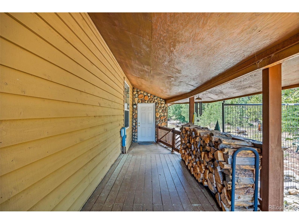
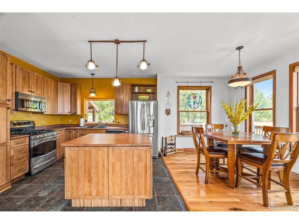
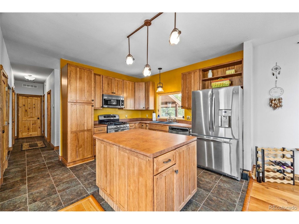
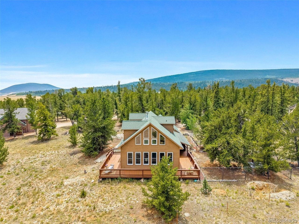
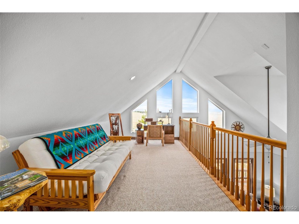
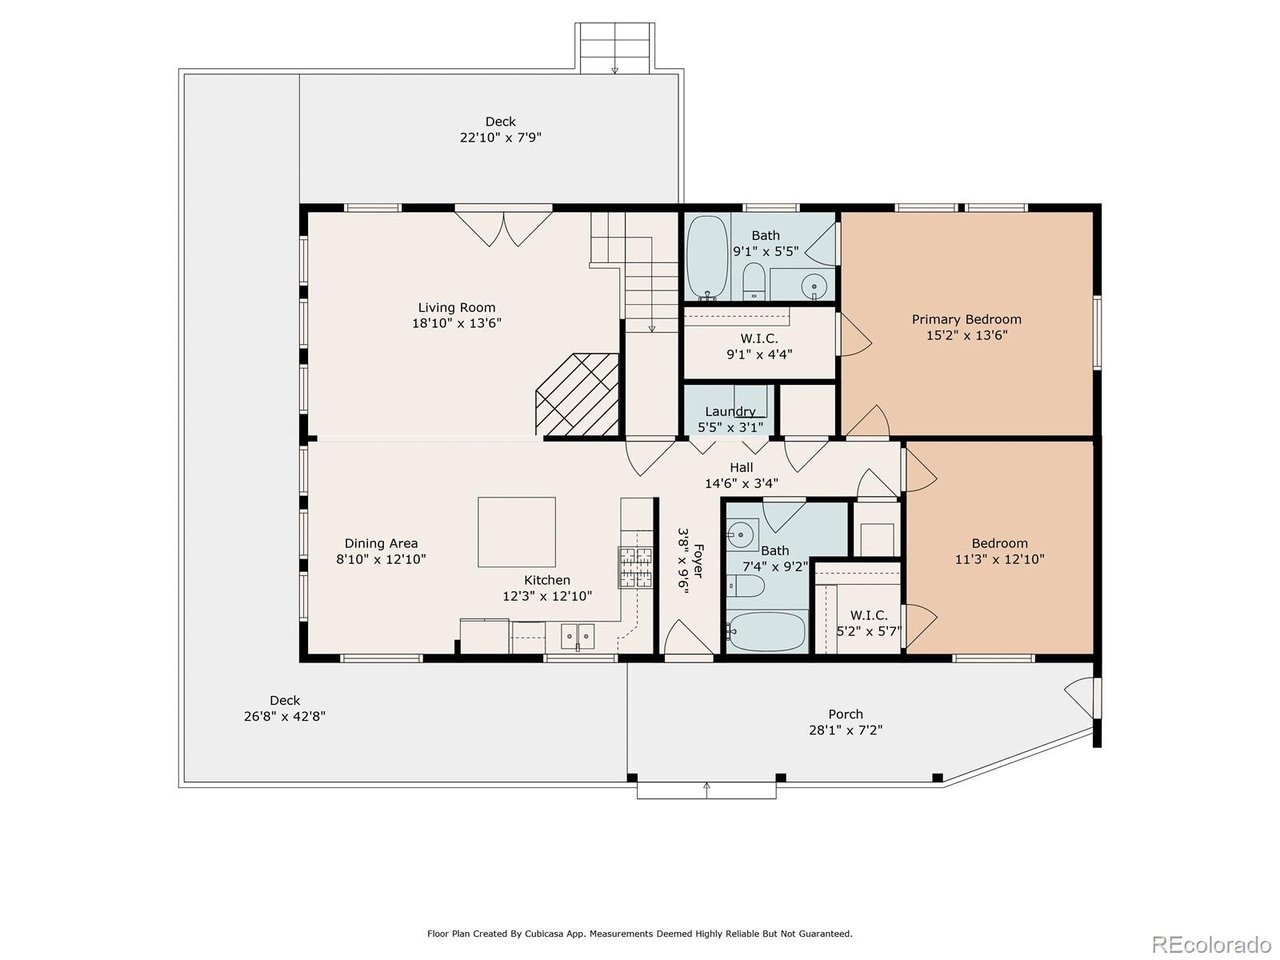
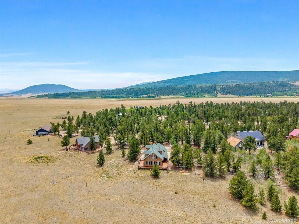
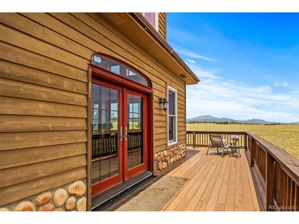
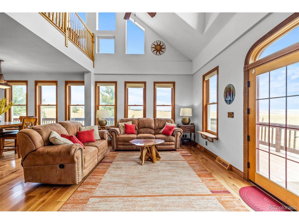
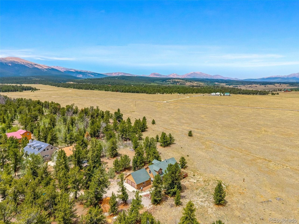
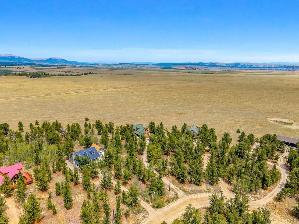
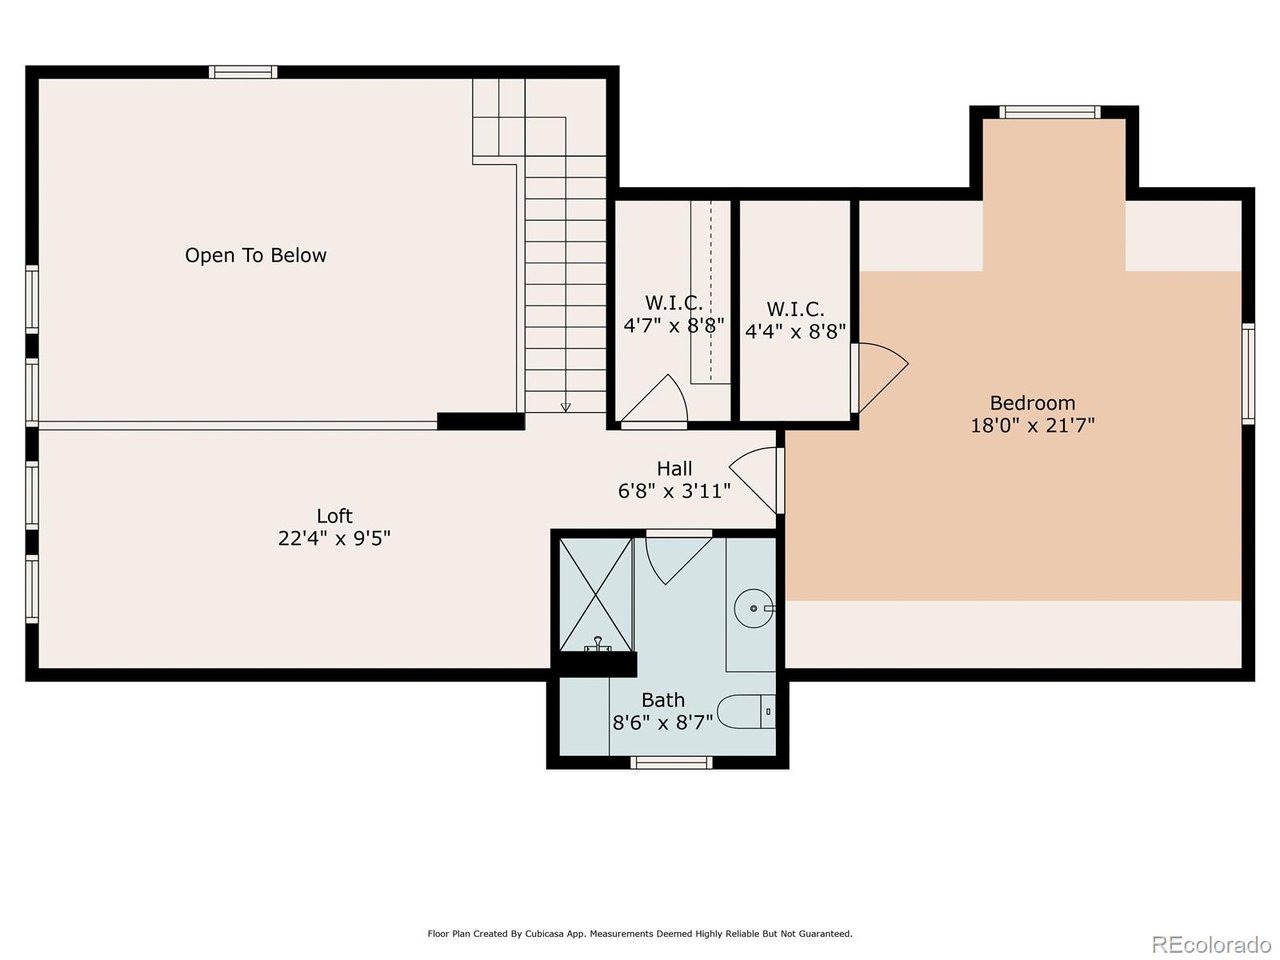
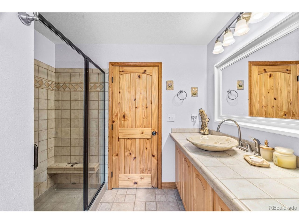
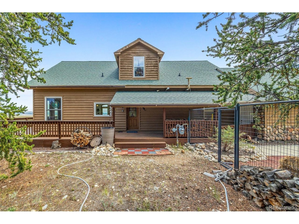
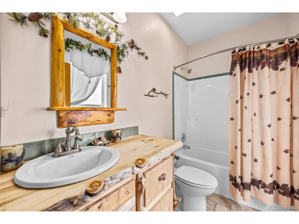
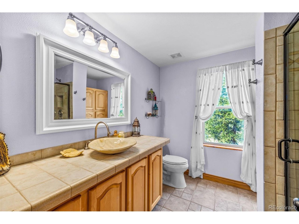
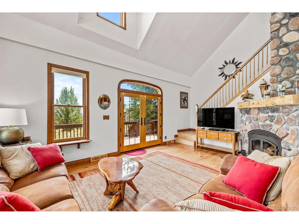
Tucked within the private, gated community of Warm Springs Ranch, this 1.2-acre property offers a rare blend of wooded privacy and open space, perfectly positioned to capture sweeping 180-degree mountain views including iconic Pikes Peak. Backing directly to BLM land, this setting delivers both peaceful seclusion and immediate access to outdoor adventure. This 3-bedroom, 3-bath home spans 2,036 square feet and has been thoughtfully updated throughout. Recent improvements include a new roof, Andersen windows, and new exterior doors, with inviting French doors that open to a wraparound deck, an ideal place to take in both sunrise and sunset. Inside, warm hardwood floors flow through the main living areas, complemented by custom handcrafted hickory cabinetry, new bright granite kitchen countertops, and stainless steel appliances. Each bathroom has been tastefully remodeled with custom vanities and updated flooring, creating a cohesive, move-in-ready feel. The main-level primary suite features a walk-in closet and private en-suite bath, while the upper level offers a spacious and private guest suite, also complete with its own bath and walk-in closet. Additional features include a tankless hot water system, natural gas, Lennox forced-air heating, and an attached two-car garage. A large outdoor shed provides ample space for tools, gear, and seasonal storage. As part of Warm Springs Ranch, residents enjoy access to stocked private fishing ponds, a community clubhouse, tennis and pi
Interior Details
2036
3
3
Has Heating:
No
Heating Type:
N/A
Has Cooling:
No
Cooling Type:
N/A
Has Fuel:
No
Fuel Type:
N/A
Has Basement:
No
Basement Type:
N/A
Has Flooring:
No
Flooring Type:
N/A
Has Fireplace:
Yes
Fireplace Type:
N/A
Property Details
53143
Yes
Yes
Type:
Garage, Detached
Location:
N/A
Status:
N/A
Number of Spaces:
2
No
No
No
No
Yes
No
No
Construction Details
Modular
Aluminum/vinyl
N/A
N/A
Composition Shingle
Tax History
Year
Amount
Land
Improvement
Percent Change
Assessment
2019
$505
$1,280
$7,030
--%
$8,310
2018
$859
$2,290
$11,550
--%
$13,840
2017
$774
$2,290
$11,550
--%
$13,840
2016
$809
$2,520
$12,410
--%
$14,930
2015
$825
$2,520
$12,410
--%
$14,930
2013
$939
$3,120
$13,840
--%
$16,960
2012
$1,194
$3,640
$18,950
--%
$22,590

Average Home Price in 80440
Nearby Properties
Zip Code
Price
Bed
Bath
Sqft
Lot
Sold Date
$798,000
3 Beds
3 Baths
2,036 Sqft
53,143 Lot (sqft)
Sold 03/30/2026





