Member Features
Find Real Estate Bargain!
Full foreclosure details
Home value, equity and ownership info
Find homes priced below market
Get full access with a FREE Account
Already a member?
$250,000
Listing Price--beds
2baths
1,804sqft
5,942sqft lot
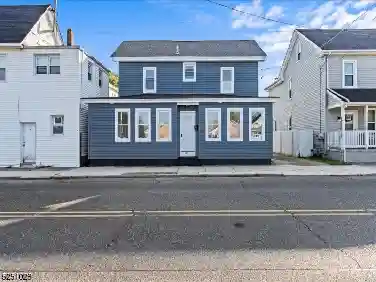
419 E Mulberry St, Millville, NJ 08332
Member Features
Find Real Estate Bargain!
Full foreclosure details
Home value, equity and ownership info
Find homes priced below market
Get full access with a FREE Account
Already a member?
For Sale
Off Market
Home type
Price / sqft
Year built
Home Details
TURNKEY CASHFLOWING DUPLEX! This well-kept duplex has 2 bedrooms, 1 bathroom downstairs and 3 bedrooms, 1 bathroom upstairs. The total current rent roll is $2,745.00 per month, which comes to $32,940.00 annually, making this a very strong investment with great rental history. The tenants both keep their units clean and tidy, and both are on annual leases that run through the Fall. Both units have their own electric and gas meters for easy utility management. In addition, each lease includes a monthly water/sewer fee that generally covers these costs, leaving the landlord responsible for trash, taxes, and building insurance only, further increasing returns on a percentage and real dollar basis. If you've been looking for a strong and stable multi-family property to start, add to, or diversify your investment portfolio, this is a strong option. Unit 1 pictured in the listing photos. Unit 2 photos coming soon. **Lawn has been enhanced in the photos**
Interior Details
1804
N/A
2
Has Heating:
No
Heating Type:
N/A
Has Cooling:
No
Cooling Type:
N/A
Has Fuel:
No
Fuel Type:
N/A
Has Basement:
No
Basement Type:
N/A
Has Flooring:
No
Flooring Type:
N/A
Has Fireplace:
Yes
Fireplace Type:
N/A
Property Details
5942
No
No
Type:
N/A
Location:
N/A
Status:
N/A
Number of Spaces:
N/A
N/A
N/A
N/A
N/A
N/A
N/A
N/A
Construction Details
N/A
N/A
N/A
N/A
N/A
Tax History
Year
Amount
Land
Improvement
Percent Change
Assessment
2020
$3,271
$17,700
$73,000
--%
$90,700
2019
$3,120
$17,700
$73,000
--%
$90,700
2018
$3,055
$17,700
$73,000
--%
$90,700
2017
$3,027
$17,700
$73,000
--%
$90,700
2016
$2,989
$17,700
$73,000
--%
$90,700
2013
$2,886
$17,700
$73,000
--%
$90,700
2012
$2,843
$17,700
$73,000
--%
$90,700

Average Home Price in 08332
Nearby Properties
Zip Code
Price
Bed
Bath
Sqft
Lot
Sold Date
$281,266
$281,266
-- Beds
3 Baths
1,933 Sqft
9,901 Lot (sqft)
Sold 09/25/2026
$145,859
$145,859
-- Beds
1 Baths
1,570 Sqft
3,071 Lot (sqft)
Sold 09/25/2026
$124,894
$124,894
-- Beds
2 Baths
1,591 Sqft
2,012 Lot (sqft)
Sold 06/30/2026
$130,265
$130,265
-- Beds
1 Baths
1,634 Sqft
4,831 Lot (sqft)
Sold 05/26/2026
$125,000
$125,000
3 Beds
1 Baths
1,587 Sqft
2,640 Lot (sqft)
Sold 10/13/2026
$254,695
$254,695
-- Beds
1 Baths
1,612 Sqft
4,800 Lot (sqft)
Sold 10/27/2026
$140,000
$140,000
3 Beds
2 Baths
1,588 Sqft
4,948 Lot (sqft)
Sold 10/13/2026
$211,141
$211,141
-- Beds
2 Baths
1,560 Sqft
14,257 Lot (sqft)
Sold 08/25/2026
$--
-- Beds
2 Baths
1,567 Sqft
5,445 Lot (sqft)
Sold NaN/NaN/NaN