
Member Features
Find Real Estate Bargain!
Full foreclosure details
Home value, equity and ownership info
Find homes priced below market
Get full access with a FREE Account
Already a member?
$1,668,000
Listing Price5beds
6.5baths
3,791sqft
14,250sqft lot
320 E Mulberry St, Fort Collins, CO 80524
Member Features
Find Real Estate Bargain!
Full foreclosure details
Home value, equity and ownership info
Find homes priced below market
Get full access with a FREE Account
Already a member?
For Sale
Off Market
Home type
Price / sqft
Year built
Home Details
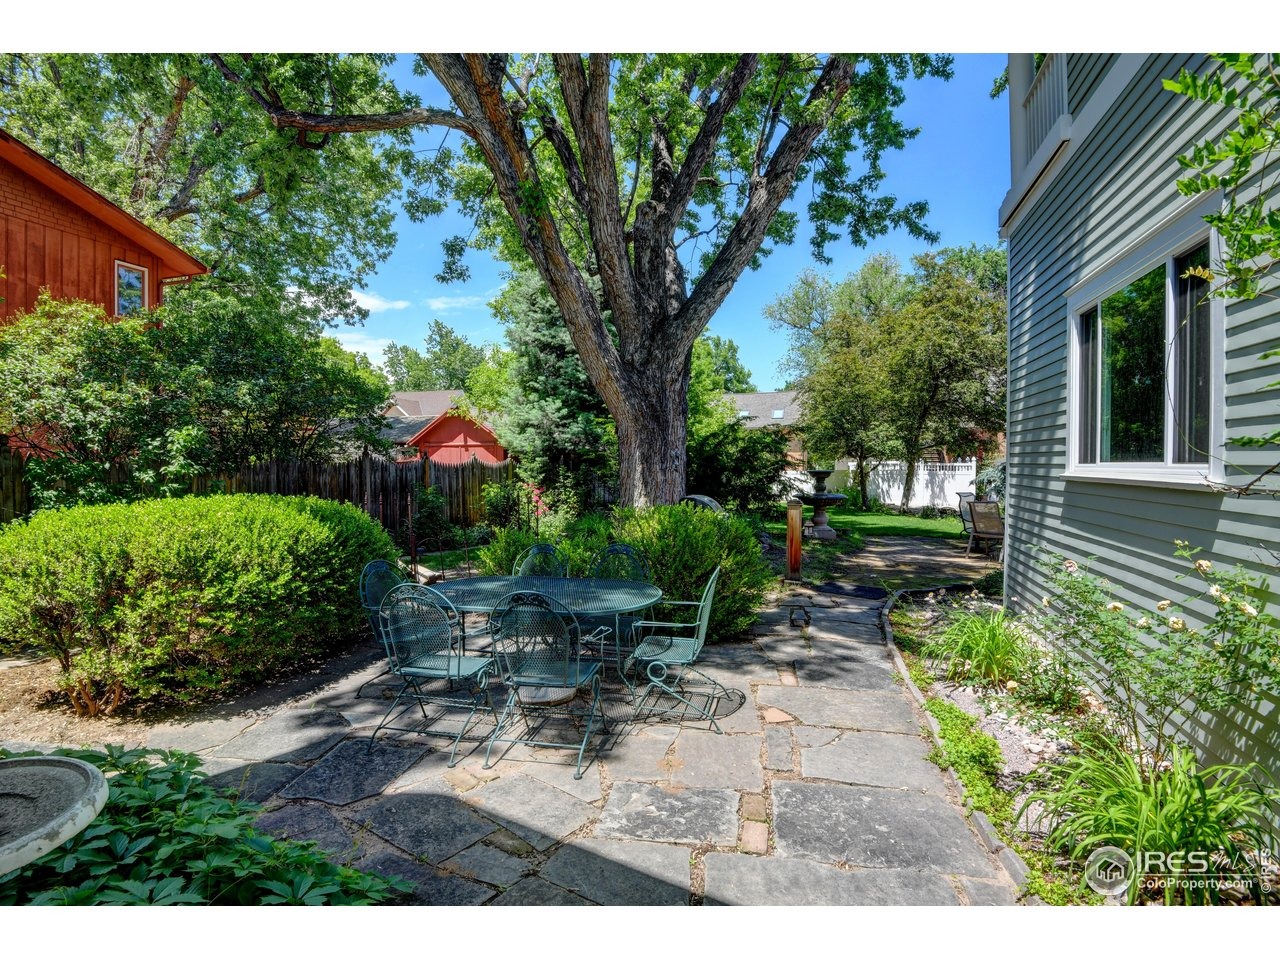
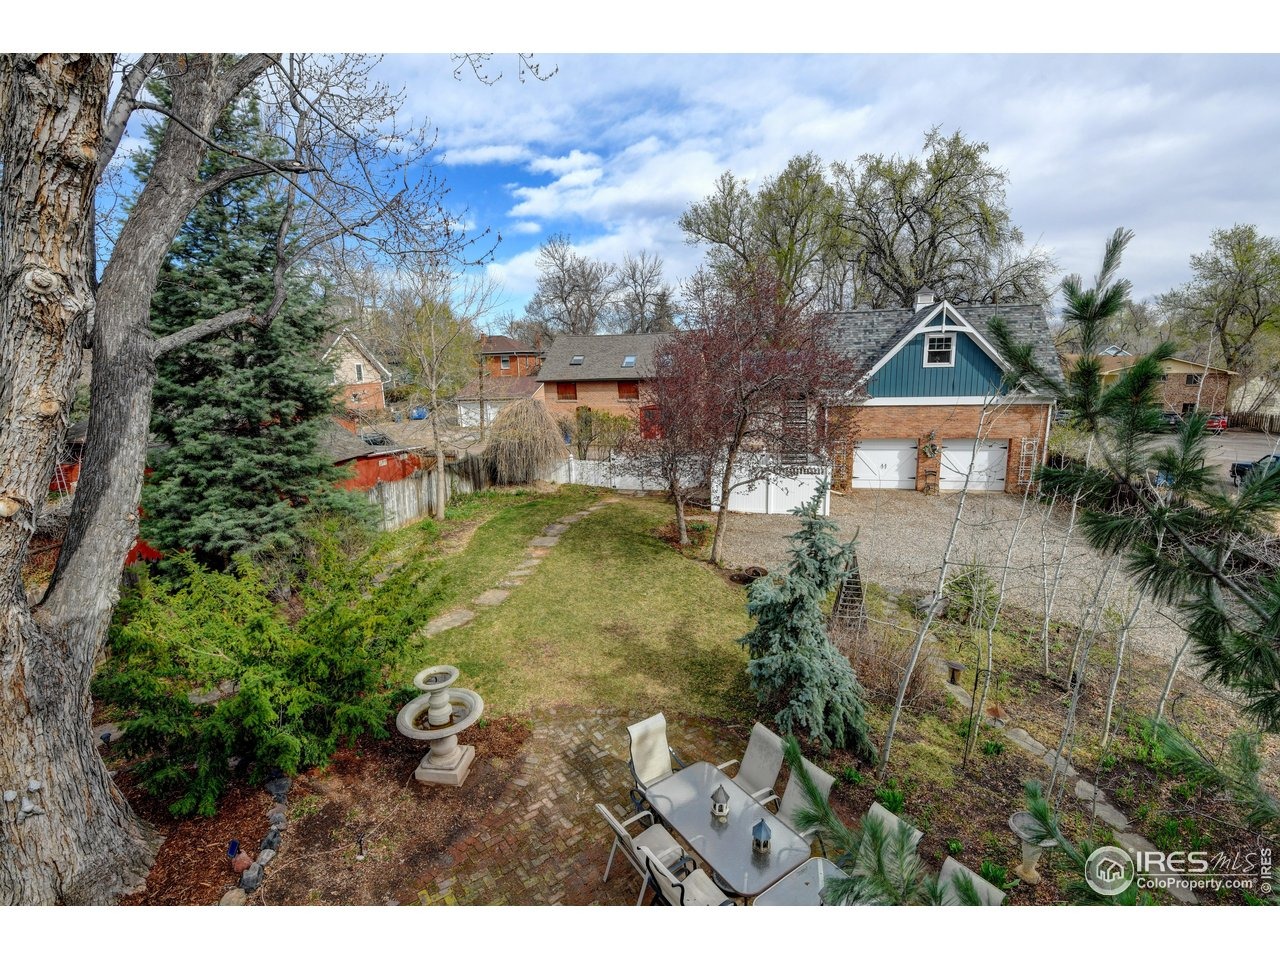
This isn't just a single-family home. It's a property with remarkable flexibility. Whether you're looking for multigenerational living, rental income, a live-work arrangement, guest accommodations, or a commercial business in OT-C zoning, Mulberry Manor offers possibilities difficult to replicate in Old Town. Let's address the obvious first: yes, the house is on Mulberry Street. And yes, if you're focused on traffic, you'll hear traffic. What you don't know-at least not yet-is what it's actually like to live here. This home is about something much bigger. It's about stepping out the door and having Old Town as your backyard. The walkability is unmatched. Bike rides, morning runs, evening strolls, coffee dates, dinners, breweries, concerts, festivals, errands-you can do it all without a car. If you're an urban dweller, someone who values being connected to the energy of a city while still having a beautiful place to call home, this location is hard to beat. What surprises most visitors is how quiet the house feels inside. The backyard is a favorite place to spend time, as are Sunday mornings on the porch. Mulberry Manor includes rarities hard to find elsewhere: 5 bedrooms each with its own ensuite bath, including 2 luxurious primary suites (one up/one on main), a true carriage house ADU with a grandfathered Primary STR license, and... all FSF is above ground. Recent updates include sewer line ('13), ADU ('14), exterior paint ('21), Class 4 roof ('24).
Interior Details
3791
5
6.5
Has Heating:
Yes
Heating Type:
Forced Air With Air Conditioning
Has Cooling:
Yes
Cooling Type:
Central
Has Fuel:
Yes
Fuel Type:
Gas
Has Basement:
No
Basement Type:
Basement (unspecified)
Has Flooring:
No
Flooring Type:
N/A
Has Fireplace:
Yes
Fireplace Type:
N/A
Property Details
14250
Yes
Yes
Type:
Garage, Detached
Location:
N/A
Status:
N/A
Number of Spaces:
1
No
No
No
No
Yes
No
No
Construction Details
Bi-level
Wood Siding
N/A
Gable
Composition Shingle
Tax History
Year
Amount
Land
Improvement
Percent Change
Assessment
2019
$5,910
$3,575
$59,324
--%
$62,899
2019
$5,910
$3,575
$59,324
--%
$62,899
2018
$5,162
$3,600
$53,042
--%
$56,642
2017
$5,144
$3,600
$53,042
--%
$56,642
2016
$4,315
$22,686
$24,588
--%
$47,274
2014
$3,452
$17,010
$20,840
--%
$37,850
2013
$3,455
$17,010
$20,840
--%
$37,850
2012
$6,621
$32,260
$38,700
--%
$70,960

Average Home Price in 80524
Nearby Properties
Zip Code
Price
Bed
Bath
Sqft
Lot
Sold Date
$1,674,072
$1,674,072
4 Beds
7 Baths
3,444 Sqft
9,500 Lot (sqft)
Sold 05/22/2026
$1,668,000
$1,668,000
5 Beds
6.5 Baths
3,791 Sqft
14,250 Lot (sqft)
Sold 02/26/2026
$1,482,313
$1,482,313
4 Beds
6 Baths
3,527 Sqft
9,500 Lot (sqft)
Sold 10/13/2026




