Member Features
Find Real Estate Bargain!
Full foreclosure details
Home value, equity and ownership info
Find homes priced below market
Get full access with a FREE Account
Already a member?
$629,000
Listing Price3beds
3baths
1,584sqft
20,473sqft lot
9 Mulberry Rd, Briarcliff Manor, NY 10510
Member Features
Find Real Estate Bargain!
Full foreclosure details
Home value, equity and ownership info
Find homes priced below market
Get full access with a FREE Account
Already a member?
For Sale
Off Market
Home type
Price / sqft
Year built
Home Details

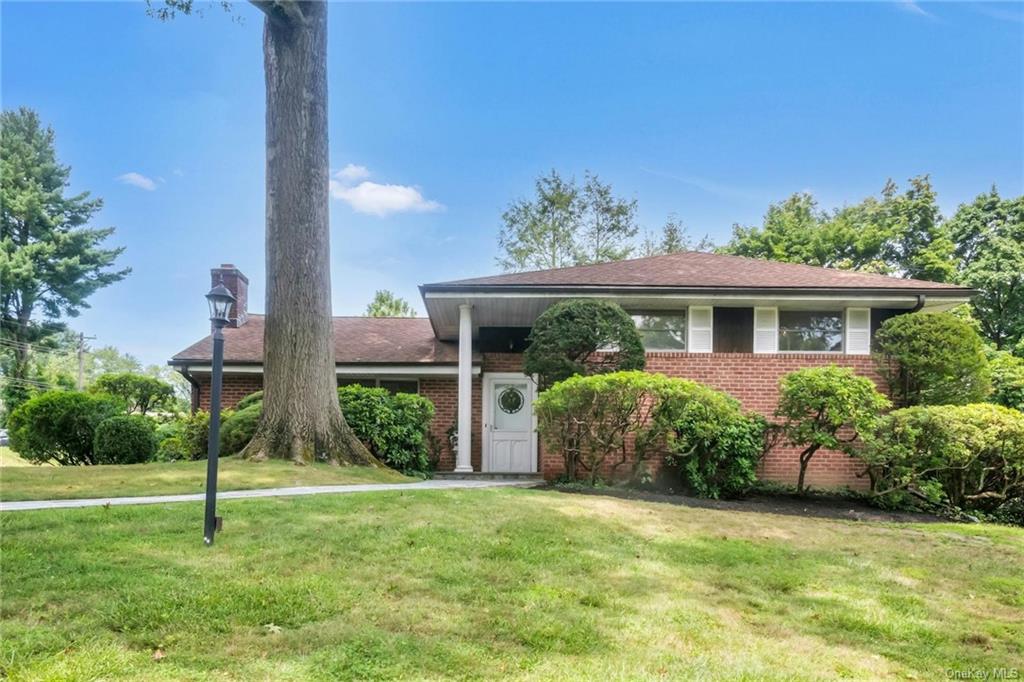
Located in the Village of Briarcliff Manor, this home offers access to all of Briarcliff's exceptional recreational facilities and Ossining schools. The 3-bedroom, 2.5-bath layout lives like a 4-bedroom thanks to additional finished space (rec rm/office w/large closet) half bath on the lower level. Walk out from the lower level to patio and rear yard. The property includes an automatic 2-car garage with a work area, ample storage, and is situated on a .47-acre lot with stone patio. Inside, you'll find hardwood floors, freshly painted rooms, and central A/C. Longtime owners have maintained the home, now it is ready for your updates. Conveniently located near restaurants, shopping, and public transportation. Offering great space, this home presents a fantastic opportunity for customization. Fabulous recreational facilities include: the Village Pool complex, tennis courts with lights for evening play and playground! All this plus it's an easy commute to NYC.
Interior Details
1584
3
3
Has Heating:
Yes
Heating Type:
Hot Water
Has Cooling:
No
Cooling Type:
N/A
Has Fuel:
Yes
Fuel Type:
Gas
Has Basement:
No
Basement Type:
Full
Has Flooring:
No
Flooring Type:
N/A
Has Fireplace:
Yes
Fireplace Type:
N/A
Property Details
20473
Yes
Yes
Type:
Garage, Basement
Location:
N/A
Status:
N/A
Number of Spaces:
2
No
No
No
No
Yes
No
No
Construction Details
Split Level
Brick
N/A
N/A
N/A
Tax History
Year
Amount
Land
Improvement
Percent Change
Assessment
2019
$11,570
$243,200
$190,100
--%
$433,300
2018
$10,655
$243,200
$190,100
--%
$433,300
2017
$9,907
$243,200
$185,900
--%
$429,100
2017
$108,290
$243,200
$177,500
--%
$420,700
2016
$13,345
$9,100
$20,500
--%
$29,600
2013
$18,116
$9,100
$20,500
--%
$29,600

Average Home Price in 10510
Nearby Properties
Zip Code
Price
Bed
Bath
Sqft
Lot
Sold Date
$1,100,000
$1,100,000
3 Beds
1.5 Baths
1,477 Sqft
13,939 Lot (sqft)
Sold 09/10/2026
$684,152
3 Beds
2.5 Baths
1,541 Sqft
13,939 Lot (sqft)
Sold 08/19/2026
$789,657
$789,657
3 Beds
2 Baths
1,676 Sqft
15,246 Lot (sqft)
Sold 04/22/2026
$628,206
4 Beds
2.5 Baths
1,752 Sqft
9,583 Lot (sqft)
Sold 10/05/2026
$699,975
3 Beds
2.5 Baths
1,726 Sqft
20,038 Lot (sqft)
Sold 08/06/2026
$1,050,000
$1,050,000
4 Beds
3 Baths
1,430 Sqft
20,038 Lot (sqft)
Sold 09/29/2026
$799,222
4 Beds
3 Baths
1,704 Sqft
20,473 Lot (sqft)
Sold 10/05/2026
$629,000
3 Beds
3 Baths
1,584 Sqft
20,473 Lot (sqft)
Sold 09/29/2026
$650,000
3 Beds
2 Baths
1,541 Sqft
11,761 Lot (sqft)
Sold 10/05/2026