Member Features
Find Real Estate Bargain!
Full foreclosure details
Home value, equity and ownership info
Find homes priced below market
Get full access with a FREE Account
Already a member?
$508,028
Listing Price4beds
2.5baths
1,984sqft
7,620sqft lot
1305 E Mulberry Ln, Mount Prospect, IL 60056
Member Features
Find Real Estate Bargain!
Full foreclosure details
Home value, equity and ownership info
Find homes priced below market
Get full access with a FREE Account
Already a member?
For Sale
Home type
Price / sqft
Year built
Home Details
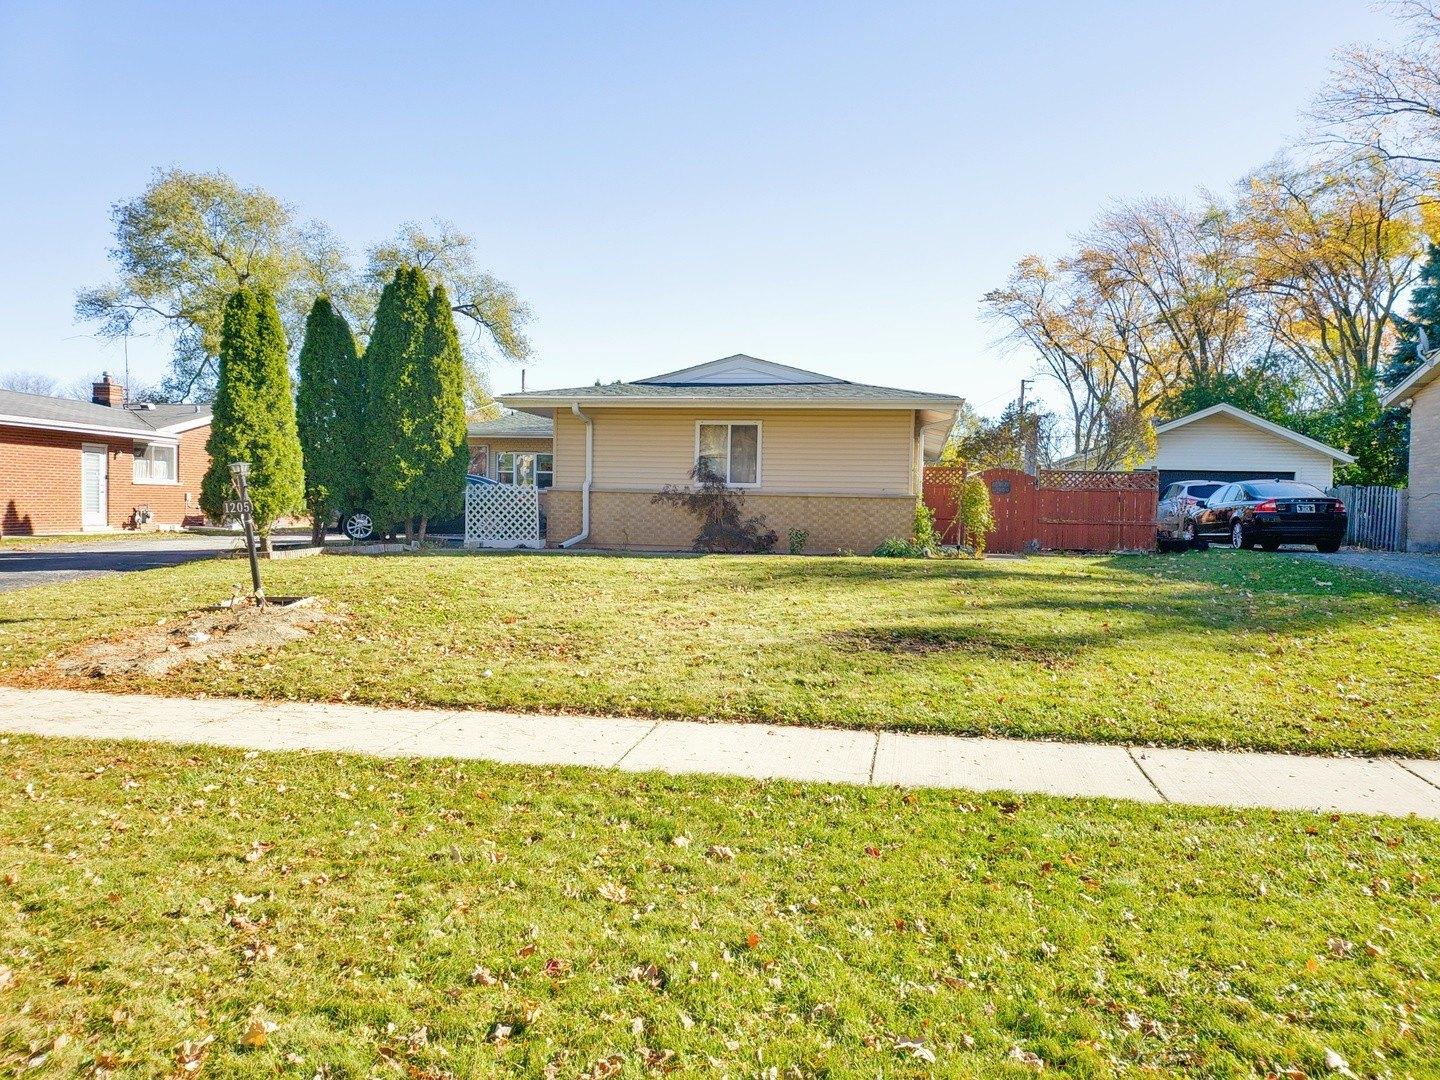
** MULTIPLE OFFERS RECEIVED - HIGHEST AND BEST OFFERS DUE BY MONDAY 4/13/26 at 10am. ** 1305 E Mulberry Lane is a beautifully maintained home offering 3 bedrooms, 2.5 bathrooms, exceptional curb appeal, and a spacious layout designed for both everyday living and entertaining. Located in a desirable subdivision with top-rated schools including John Hersey High School. This move-in-ready home has been lovingly cared for and features numerous improvements throughout. From the moment you arrive, you will appreciate the inviting exterior and light-filled front entryway, creating a warm and welcoming first impression. Step inside to a beautiful living room with soaring vaulted ceilings that create an impressive sense of space and openness. Gleaming hardwood floors extend through much of the main level, adding warmth and timeless style. The formal living and dining rooms provide elegant spaces for entertaining, hosting holidays, or simply enjoying time with family and friends. The updated kitchen is truly the heart of the home and a chef's dream, featuring all stainless steel appliances, granite countertops, abundant cabinet space, and a layout designed for both functionality and style. Whether preparing everyday meals or entertaining guests, this kitchen offers everything you need, with generous workspace and excellent storage. Enjoy TWO large living spaces and an unfinished sub basement for a recreation room. Upstairs, you will find three generously sized bedrooms, including a spa
Interior Details
1984
4
2.5
Has Heating:
Yes
Heating Type:
Yes
Has Cooling:
Yes
Cooling Type:
Central
Has Fuel:
No
Fuel Type:
N/A
Has Basement:
No
Basement Type:
Finished
Has Flooring:
No
Flooring Type:
N/A
Has Fireplace:
Yes
Fireplace Type:
N/A
Property Details
7620
No
No
Type:
Garage, Attached
Location:
N/A
Status:
N/A
Number of Spaces:
2
N/A
N/A
N/A
N/A
N/A
N/A
N/A
Construction Details
Split Level
Brick/stone (brick And/or Stone)
N/A
N/A
Asphalt
Tax History
Year
Amount
Land
Improvement
Percent Change
Assessment
2018
$7,296
$3,810
$25,062
--%
$28,872
2017
$7,266
$3,810
$25,062
--%
$28,872
2016
$7,353
$3,810
$25,062
--%
$28,872
2015
$6,738
$3,238
$21,979
--%
$25,217
2014
$6,660
$3,238
$21,979
--%
$25,217
2012
$7,521
$3,619
$25,818
--%
$29,437
2011
$7,229
$3,619
$25,818
--%
$29,437

Average Home Price in 60056
Nearby Properties
Zip Code
Price
Bed
Bath
Sqft
Lot
Sold Date
$558,630
4 Beds
2.5 Baths
1,944 Sqft
9,142 Lot (sqft)
Sold 10/26/2026
$656,732
4 Beds
2.5 Baths
1,780 Sqft
8,643 Lot (sqft)
Sold 10/26/2026
$713,606
4 Beds
2.5 Baths
2,237 Sqft
13,125 Lot (sqft)
Sold 10/26/2026
$605,529
3 Beds
2.5 Baths
2,036 Sqft
8,488 Lot (sqft)
Sold 10/26/2026
$627,031
5 Beds
3 Baths
1,780 Sqft
10,125 Lot (sqft)
Sold 10/27/2026