Member Features
Find Real Estate Bargain!
Full foreclosure details
Home value, equity and ownership info
Find homes priced below market
Get full access with a FREE Account
Already a member?
$653,482
Listing Price4beds
2.5baths
1,780sqft
8,643sqft lot
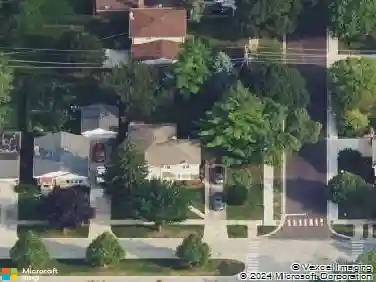
1105 N Hemlock Ln, Mount Prospect, IL 60056
Member Features
Find Real Estate Bargain!
Full foreclosure details
Home value, equity and ownership info
Find homes priced below market
Get full access with a FREE Account
Already a member?
For Sale
Home type
Price / sqft
Year built
Home Details
Versatile Camelot area Home with 4 Bedrooms, Private Primary Suite & Multiple Living Areas - This 4-bedroom split-level home was designed with a flexible floor plan offering a variety of living spaces on 4 different levels. Private primary suite with full bath, plus 3 more spacious bedrooms and a second full bath on the upper level. The main floor offers an open living room, a dining room leading to a 3-season screened porch, and a large eat-in kitchen with a sliding glass door to a deck that connects to the 3-season room. There are powder rooms on both the main floor and the lower level open-plan family room. The family room provides access to the outdoor patio and the attached two-car garage. In addition to the family room, there is another lower level with separate spaces for an office, a bedroom, an exercise/dance room, and a laundry room. Located in a quiet, walk friendly neighborhood, close to Costco, Randhurst, parks, and a swimming pool. A commuter's dream for schedule flexibility with easy access to TWO METRA lines - Prospect Heights and downtown Mt. Prospect. Located in award winning Hersey High School district. Excellent Mt. Prospect Public Library.
Interior Details
1780
4
2.5
Has Heating:
Yes
Heating Type:
Yes
Has Cooling:
Yes
Cooling Type:
Central
Has Fuel:
No
Fuel Type:
N/A
Has Basement:
No
Basement Type:
Finished
Has Flooring:
No
Flooring Type:
N/A
Has Fireplace:
Yes
Fireplace Type:
N/A
Property Details
8643
No
No
Type:
Garage, Attached
Location:
N/A
Status:
N/A
Number of Spaces:
2
N/A
N/A
N/A
N/A
N/A
N/A
N/A
Construction Details
Split Level
Brick/stone (brick And/or Stone)
N/A
N/A
Asphalt
Tax History
Year
Amount
Land
Improvement
Percent Change
Assessment
2018
$8,773
$4,321
$26,397
--%
$30,718
2017
$8,715
$4,321
$26,397
--%
$30,718
2016
$9,369
$4,321
$29,511
--%
$33,832
2015
$7,838
$3,673
$23,051
--%
$26,724
2014
$7,729
$3,673
$23,051
--%
$26,724
2012
$8,329
$4,105
$28,225
--%
$32,330
2011
$7,992
$4,105
$28,225
--%
$32,330

Average Home Price in 60056
Nearby Properties
Zip Code
Price
Bed
Bath
Sqft
Lot
Sold Date
$555,917
4 Beds
2.5 Baths
1,944 Sqft
9,142 Lot (sqft)
Sold 10/13/2026
$613,068
5 Beds
3 Baths
1,780 Sqft
10,125 Lot (sqft)
Sold NaN/NaN/NaN
$505,648
4 Beds
2.5 Baths
1,984 Sqft
7,620 Lot (sqft)
Sold 10/13/2026
$559,000
3 Beds
2 Baths
1,528 Sqft
8,369 Lot (sqft)
Sold 10/13/2026
$653,482
4 Beds
2.5 Baths
1,780 Sqft
8,643 Lot (sqft)
Sold 10/13/2026