Member Features
Find Real Estate Bargain!
Full foreclosure details
Home value, equity and ownership info
Find homes priced below market
Get full access with a FREE Account
Already a member?
$895,000
Listing Price4beds
6baths
3,428sqft
31,799sqft lot
4519 N Mulberry Dr, Kansas City, MO 64116
Member Features
Find Real Estate Bargain!
Full foreclosure details
Home value, equity and ownership info
Find homes priced below market
Get full access with a FREE Account
Already a member?
For Sale
Off Market
Home type
Price / sqft
Year built
Home Details
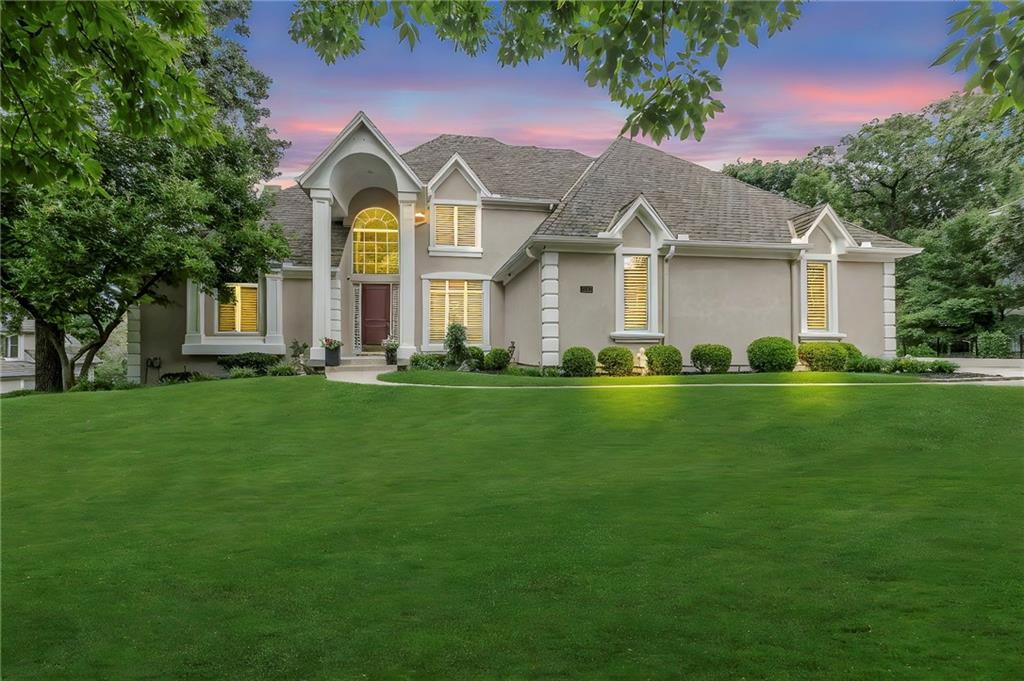
BACK ON MARKET - NO FAULT OF SELLER! STUNNING Briarcliff West. 1.5 Story home on a beautiful 3/4 Acre private treed lot! Quiet and tranquil represents this outdoor living space! Enjoy shaded evenings watching the deer & birds frolic in your backyard. Oversized, side-entry, 3 car garage w/ NEW driveway and epoxy floor! Remodeled Gourmet Kitchen with custom cabinetry, gas range, commercial fan, cabinet match refrigerator/freezer and dishwasher, hard surface counters, granite composite sink, and walk-in pantry! Newly refinished hardwood floors throughout. Fabulous Great Room w/see-thru fireplace into hearth room. Expansive eat-in kitchen which walks out to NEW deck w/ stairs to LL deck. Sunroom is perfect for enjoying the beautifully landscaped backyard! Primary Suite is updated w/ soaking tub, double vanity, hard surface counters, and walk-in shower. Oversized master closet with custom shelves, hanging space, and area for a large island! 2nd floor has 3 bedrooms w/ 2 baths. A fun secret room which is perfect for storage or playroom! Prepare to be WOW'd by the uniquely designed English Pub in your 2-tier lower level.... Voted Kansas City Stars "Best Rooms in Kansas City" for it's intricate and true-to-style design! Incredible entertaining for Chiefs games or just a fun gathering! Office w/ incredible shelving to display your sports memorabilia or library. Soooo many possibilities! Plentiful storage. Newer exterior paint. 50-year Grand Manor roof is 10 yea
Interior Details
3428
4
6
Has Heating:
Yes
Heating Type:
Yes
Has Cooling:
Yes
Cooling Type:
Central
Has Fuel:
No
Fuel Type:
N/A
Has Basement:
No
Basement Type:
Basement (unspecified)
Has Flooring:
No
Flooring Type:
N/A
Has Fireplace:
Yes
Fireplace Type:
N/A
Property Details
31799
No
No
Type:
Garage, Attached
Location:
N/A
Status:
N/A
Number of Spaces:
3
No
No
No
No
Yes
No
No
Construction Details
Bi-level
Stucco
N/A
N/A
Wood Shingle
Tax History
Year
Amount
Land
Improvement
Percent Change
Assessment
2019
$8,618
$0
$0
--%
$97,110
2018
$9,193
$0
$0
--%
$98,990
2017
$9,120
$15,200
$83,790
--%
$98,990
2016
$8,703
$15,200
$80,240
--%
$95,440
2014
$8,006
$15,200
$80,240
--%
$95,440
2013
$7,469
$15,200
$71,330
--%
$86,530
2012
$6,227
$15,200
$73,150
--%
$88,350

Average Home Price in 64116