Member Features
Find Real Estate Bargain!
Full foreclosure details
Home value, equity and ownership info
Find homes priced below market
Get full access with a FREE Account
Already a member?
$851,425
Listing Price3beds
3baths
2,166sqft
11,326sqft lot
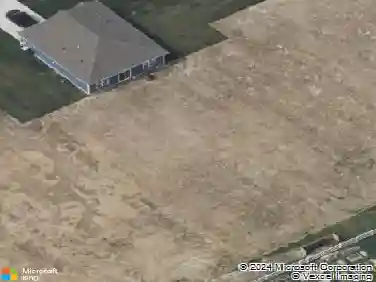
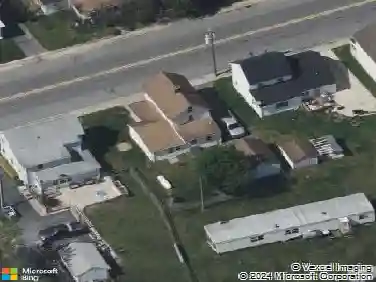
58 Mulberry Dr, Frederica, DE 19946
Member Features
Find Real Estate Bargain!
Full foreclosure details
Home value, equity and ownership info
Find homes priced below market
Get full access with a FREE Account
Already a member?
For Sale
Home type
Price / sqft
Year built
Home Details
Rare find! Don't miss this remarkable contemporary home with direct beach access and breathtaking views of Delaware Bay. It is nestled on the bayfront of Bowers Beach - a hidden gem with a secluded sandy beach and many community events. You can enjoy walking to the beach from your backyard and watching the dolphins right from your back porch. Can it get any better? Yes! Because the house itself has so much to offer! The home has an open floor plan with a flexible living room space that opens to the kitchen, 4 generously sized bedrooms, and 3 full bathrooms. The spacious kitchen features self-closing cabinets, an island, two sinks, new GE Cafe double oven range and dishwaher, Samsung Flex refrigerator with navy blue doors, tile backsplash, and a separate wet bar with a new beverage refrigerator. The inviting living room has access to the expansive deck overlooking the bay and a cozy gas fireplace for chilly nights. The primary bedroom suite has its own deck, a luxurious bathroom with a whirlpool tub, walk-in shower, a makeup vanity station, and a walk-in closet. The home also has a two-car garage and a laundry room featuring front-loading new LG washer and dryer and a laundry sink. The wish-list additions also include LVP flooring throughout the house, Anderson windows and doors, a generator that is powered by propane. Recent upgrades include new electric water heater and new Coastal heat pumps (electric). The electric stove could be converted back to gas. Multiple decks and p
Interior Details
2166
3
3
Has Heating:
Yes
Heating Type:
Central
Has Cooling:
Yes
Cooling Type:
N/A
Has Fuel:
No
Fuel Type:
N/A
Has Basement:
No
Basement Type:
Unfinished
Has Flooring:
No
Flooring Type:
N/A
Has Fireplace:
Yes
Fireplace Type:
N/A
Property Details
11326
Yes
Yes
Type:
Garage, Basement
Location:
N/A
Status:
N/A
Number of Spaces:
2
No
No
No
No
No
No
No
Construction Details
Contemporary
Aluminum/vinyl
N/A
N/A
N/A
Tax History
Year
Amount
Land
Improvement
Percent Change
Assessment
2020
$1,099
$7,000
$46,000
--%
$53,000
2019
$700
$7,000
$46,000
--%
$53,000
2017
$761
$8,300
$46,000
--%
$54,300
2017
$761
$8,300
$46,000
--%
$54,300
2016
$661
$8,300
$46,000
--%
$54,300
2014
$642
$8,300
$46,000
--%
$54,300
2013
$970
$8,300
$46,000
--%
$54,300
2012
$883
$8,300
$46,000
--%
$54,300

Average Home Price in 19946
Nearby Properties
Zip Code
Price
Bed
Bath
Sqft
Lot
Sold Date
$851,425
$851,425
3 Beds
3 Baths
2,166 Sqft
11,326 Lot (sqft)
Sold 10/27/2026