


Member Features
Find Real Estate Bargain!
Full foreclosure details
Home value, equity and ownership info
Find homes priced below market
Get full access with a FREE Account
Already a member?
$811,532
Listing Price--beds
3.5baths
2,520sqft
7,405sqft lot
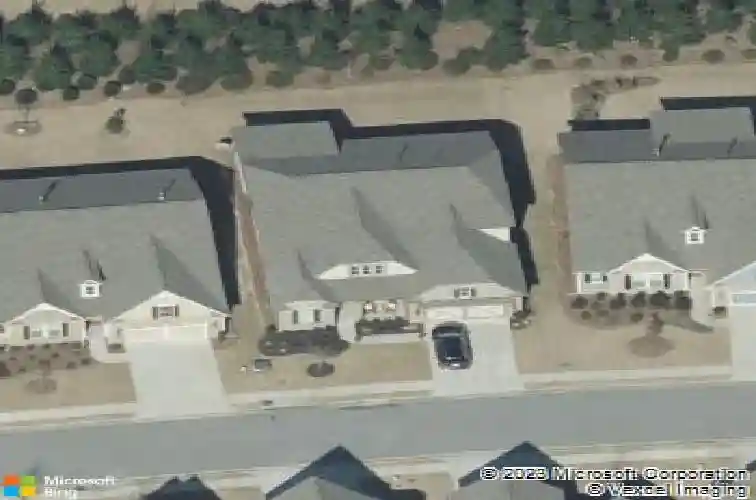
150 Mulberry Ct, Peachtree City, GA 30269
Member Features
Find Real Estate Bargain!
Full foreclosure details
Home value, equity and ownership info
Find homes priced below market
Get full access with a FREE Account
Already a member?
For Sale
Off Market
Home type
Price / sqft
Year built
Home Details
WELCOME HOME to this stunning Oakside floor plan in Cresswind, Peachtree City's premier active adult community. This luxury residence offers an open, light-filled layout designed for both everyday living and effortless entertaining. Featuring four spacious bedrooms, three full baths, a half bath, and an office, this home impresses at every turn. Gorgeous hardwood floors flow throughout, leading to a designer kitchen complete with granite countertops, slate appliances, and an oversized island-perfect for hosting gatherings. The elegant primary retreat is a true sanctuary, boasting a spa-inspired ensuite with frameless shower, quartz countertops, framed mirrors, and a spacious custom walk-in closet. Thoughtful upgrades abound, including upgraded trim, shiplap accent details, 8' doors, 4" plantation shutters, designer lighting, and epoxy garage flooring. Outdoor living shines with a private covered porch, with additional concrete, and a professionally landscaped yard ideal for relaxing or entertaining. Cresswind residents enjoy a low-maintenance lifestyle with lawn care included, along with resort-style amenities such as a fitness center, pool, exercise areas, sidewalks, and a vibrant calendar of community events. Located in the heart of Peachtree City, this home offers access to over 100 miles of paved paths for walking, biking, and running, plus convenient proximity to shopping, dining, nature, and entertainment. Luxury, lifestyle, and location-this home truly has it all.
Interior Details
2520
N/A
3.5
Has Heating:
Yes
Heating Type:
Central
Has Cooling:
Yes
Cooling Type:
Central
Has Fuel:
No
Fuel Type:
N/A
Has Basement:
No
Basement Type:
N/A
Has Flooring:
No
Flooring Type:
N/A
Has Fireplace:
Yes
Fireplace Type:
N/A
Property Details
7405
No
No
Type:
Carport (unspecified)
Location:
N/A
Status:
N/A
Number of Spaces:
0
No
No
No
No
Yes
No
No
Construction Details
N/A
Combination
N/A
Gable/hip
Aluminum
Tax History
Year
Amount
Land
Improvement
Percent Change
Assessment
2020
$5,196
$40,000
$159,200
--%
$199,200
2019
$5,887
$39,240
$150,480
--%
$189,720
2018
$2,678
$26,000
$58,080
--%
$84,080
2017
$833
$30,000
$0
--%
$30,000

Average Home Price in 30269
Nearby Properties
Zip Code
Price
Bed
Bath
Sqft
Lot
Sold Date
$701,238
-- Beds
3.5 Baths
2,280 Sqft
8,276 Lot (sqft)
Sold 09/23/2026
$660,000
-- Beds
3.5 Baths
2,812 Sqft
12,632 Lot (sqft)
Sold 10/27/2026
$597,862
-- Beds
3.5 Baths
2,330 Sqft
11,326 Lot (sqft)
Sold 10/26/2026
$598,505
-- Beds
4.5 Baths
2,887 Sqft
9,583 Lot (sqft)
Sold 10/27/2026
$596,394
-- Beds
4.5 Baths
2,887 Sqft
6,970 Lot (sqft)
Sold 10/27/2026
$580,938
-- Beds
4.5 Baths
2,887 Sqft
7,405 Lot (sqft)
Sold 08/25/2026
$695,000
3 Beds
3 Baths
2,339 Sqft
6,098 Lot (sqft)
Sold 10/05/2026
$707,886
-- Beds
3 Baths
2,276 Sqft
6,098 Lot (sqft)
Sold 10/27/2026
$649,700
3 Beds
2 Baths
2,308 Sqft
16,553 Lot (sqft)
Sold 10/27/2026




