Member Features
Find Real Estate Bargain!
Full foreclosure details
Home value, equity and ownership info
Find homes priced below market
Get full access with a FREE Account
Already a member?
$707,886
Listing Price--beds
3baths
2,276sqft
6,098sqft lot
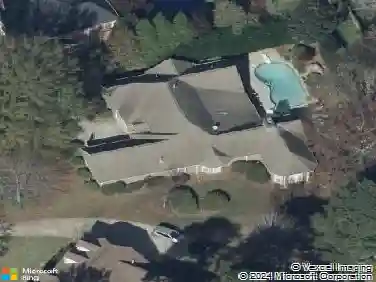
333 Honey Locust Ct, Peachtree City, GA 30269
Member Features
Find Real Estate Bargain!
Full foreclosure details
Home value, equity and ownership info
Find homes priced below market
Get full access with a FREE Account
Already a member?
For Sale
Off Market
Home type
Price / sqft
Year built
Home Details
Welcome to this beautiful Cresswind Dogwood floorplan, offering 3 bedrooms, a dedicated office, and thoughtful upgrades, all located in one of Peachtree City's most desirable active adult communities. Step inside to a welcoming entry where a private office with double doors provides the perfect space for working from home or quiet reading. The open floorplan flows into the living room, highlighted by a cozy fireplace and abundant natural light. The kitchen is a standout with an island featuring bar seating, a gas range, ample cabinetry, and a walk-in pantry. The main level primary suite offers a relaxing retreat with tray ceilings and an en suite bathroom complete with dual vanities, a spacious walk-in shower, and a custom walk-in closet with built-in organizers. A second bedroom and full bathroom are conveniently located on the main level. Upstairs, you'll find an additional room with a closet and a full bathroom, perfect for extended stays or a private bonus space. Outside, enjoy the screened-in porch with ceiling fan overlooking a fenced backyard, offering a peaceful setting for morning coffee or evening relaxation. Additional highlights include built-in cabinetry in the laundry room, plantation shutters throughout, and engineered hardwood floors in the main-level bedrooms. Living in Cresswind means enjoying resort-style amenities, including a clubhouse, multiple pools, a fitness center, community garden, and more. Southeast Mortgage is our preferred lender. If buyer choos
Interior Details
2276
N/A
3
Has Heating:
Yes
Heating Type:
Central
Has Cooling:
Yes
Cooling Type:
Central
Has Fuel:
No
Fuel Type:
N/A
Has Basement:
No
Basement Type:
N/A
Has Flooring:
No
Flooring Type:
N/A
Has Fireplace:
Yes
Fireplace Type:
N/A
Property Details
6098
No
No
Type:
Carport (unspecified)
Location:
N/A
Status:
N/A
Number of Spaces:
0
No
No
No
No
Yes
No
No
Construction Details
N/A
Combination
N/A
Gable/hip
Aluminum
Tax History
Year
Amount
Land
Improvement
Percent Change
Assessment
2020
$5,277
$40,000
$129,960
--%
$169,960
2019
$4,690
$37,160
$112,440
--%
$149,600
2018
$828
$26,000
$0
--%
$26,000

Average Home Price in 30269
Nearby Properties
Zip Code
Price
Bed
Bath
Sqft
Lot
Sold Date
$701,238
-- Beds
3.5 Baths
2,280 Sqft
8,276 Lot (sqft)
Sold 09/23/2026
$679,728
-- Beds
3 Baths
2,082 Sqft
8,276 Lot (sqft)
Sold 07/30/2026
$717,001
-- Beds
3.5 Baths
2,283 Sqft
6,098 Lot (sqft)
Sold 10/26/2026
$675,000
3 Beds
3 Baths
2,035 Sqft
6,098 Lot (sqft)
Sold 10/26/2026
$645,000
3 Beds
3 Baths
2,035 Sqft
7,841 Lot (sqft)
Sold 10/13/2026
$597,862
-- Beds
3.5 Baths
2,330 Sqft
11,326 Lot (sqft)
Sold 10/26/2026
$729,000
-- Beds
3 Baths
2,314 Sqft
8,276 Lot (sqft)
Sold 10/27/2026
$550,000
3 Beds
2 Baths
2,122 Sqft
7,405 Lot (sqft)
Sold 10/26/2026
$776,402
-- Beds
3 Baths
2,541 Sqft
11,761 Lot (sqft)
Sold 10/27/2026