Member Features
Find Real Estate Bargain!
Full foreclosure details
Home value, equity and ownership info
Find homes priced below market
Get full access with a FREE Account
Already a member?
$1,016,671
Listing Price3beds
3baths
4,675sqft
29,795sqft lot
110 Muirfield Pl, Pinehurst, NC 28374
Member Features
Find Real Estate Bargain!
Full foreclosure details
Home value, equity and ownership info
Find homes priced below market
Get full access with a FREE Account
Already a member?
For Sale
Home type
Price / sqft
Year built
Home Details
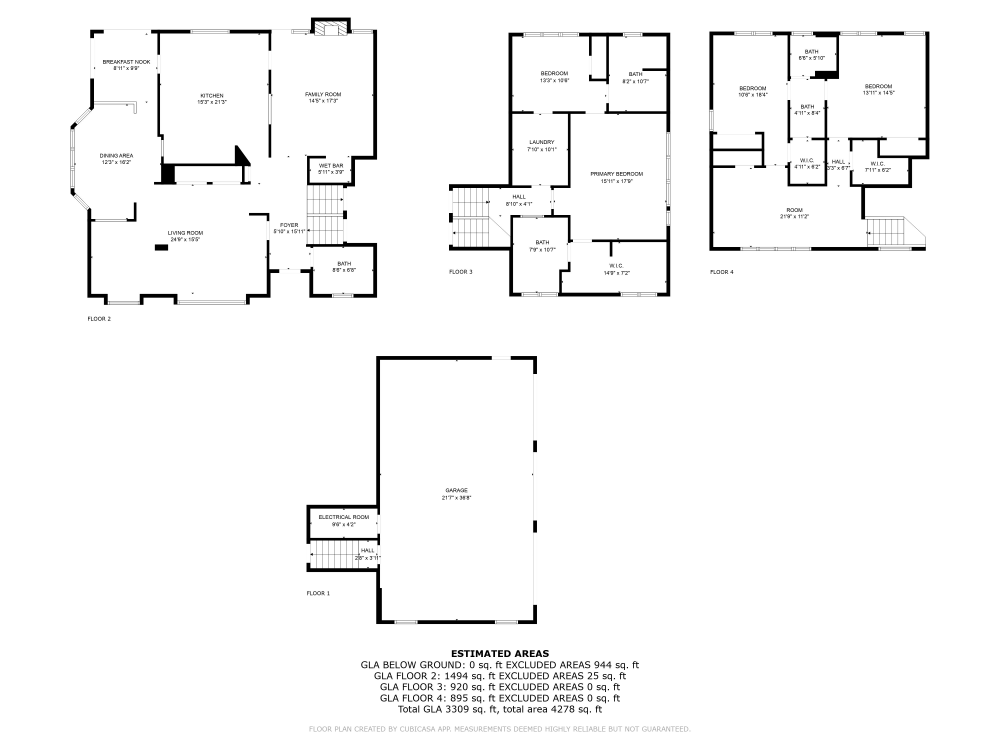
Soaring 13-foot cathedral ceilings, endless stretches of gleaming natural hardwood floors, and walls of sun-drenched windows flood this stunning custom contemporary masterpiece in the exclusive Donald Ross section of Pinehurst with light and elegance. This ultimate entertainer's paradise has hosted unforgettable cooking classes and lavish gatherings in its spacious, light-filled, and exquisitely upgraded chef's kitchen, featuring a brand-new GE Cafe Induction Double Oven Range, GE Cafe exhaust hood, GE Cafe French-door refrigerator, Bosch dishwasher, under-counter drawer microwave, and a breathtaking Italian glass tile backsplash that rises dramatically from counter to ceiling. Fitness and gaming enthusiasts will be absolutely enchanted by the expansive lower level, complete with a custom-built billiards table, a sophisticated dry bar with gleaming granite countertops, under-cabinet lighting, and a sleek two-zone temperature-controlled wine fridge. The lower-level bedroom has been thoughtfully transformed into a state-of-the-art private gym, opening directly into a luxurious Turkish-inspired spa bathroom boasting a large far-infrared sauna and a lavish walk-in aromatherapy steam shower. The expansive 342-square-foot primary suite with dramatic 10-foot ceilings offers an abundance of storage in custom-designed California Closets so spectacular they'll spark instant closet envy among your friends. Step outside onto the expansive, sun-kissed deck featuring a shaded dining area,
Interior Details
4675
3
3
Has Heating:
Yes
Heating Type:
Heat Pump
Has Cooling:
Yes
Cooling Type:
Central
Has Fuel:
Yes
Fuel Type:
Electric
Has Basement:
No
Basement Type:
Partial
Has Flooring:
No
Flooring Type:
N/A
Has Fireplace:
Yes
Fireplace Type:
N/A
Property Details
29795
Yes
Yes
Type:
N/A
Location:
N/A
Status:
N/A
Number of Spaces:
N/A
N/A
N/A
N/A
N/A
N/A
N/A
N/A
Construction Details
Conventional
Brick
N/A
N/A
Roll Composition (rolled Mineral Roof)
Tax History
Year
Amount
Land
Improvement
Percent Change
Assessment
2020
$4,110
$99,000
$435,950
--%
$534,950
2020
$4,110
$99,000
$435,950
--%
$534,950
2019
$4,547
$95,000
$400,270
--%
$495,270
2016
$3,912
$95,000
$400,270
--%
$495,270
2016
$3,912
$95,000
$400,270
--%
$495,270

Average Home Price in 28374
Nearby Properties
Zip Code
Price
Bed
Bath
Sqft
Lot
Sold Date
$1,099,000
$1,099,000
4 Beds
3.5 Baths
4,041 Sqft
42,776 Lot (sqft)
Sold 07/10/2025
$1,016,671
$1,016,671
3 Beds
3 Baths
4,675 Sqft
29,795 Lot (sqft)
Sold 10/26/2026