Member Features
Find Real Estate Bargain!
Full foreclosure details
Home value, equity and ownership info
Find homes priced below market
Get full access with a FREE Account
Already a member?
$719,900
Listing Price4beds
4baths
4,726sqft
14,386sqft lot
6317 Muir Woods Dr N, Mobile, AL 36693
Member Features
Find Real Estate Bargain!
Full foreclosure details
Home value, equity and ownership info
Find homes priced below market
Get full access with a FREE Account
Already a member?
For Sale
Off Market
Home type
Price / sqft
Year built
Home Details
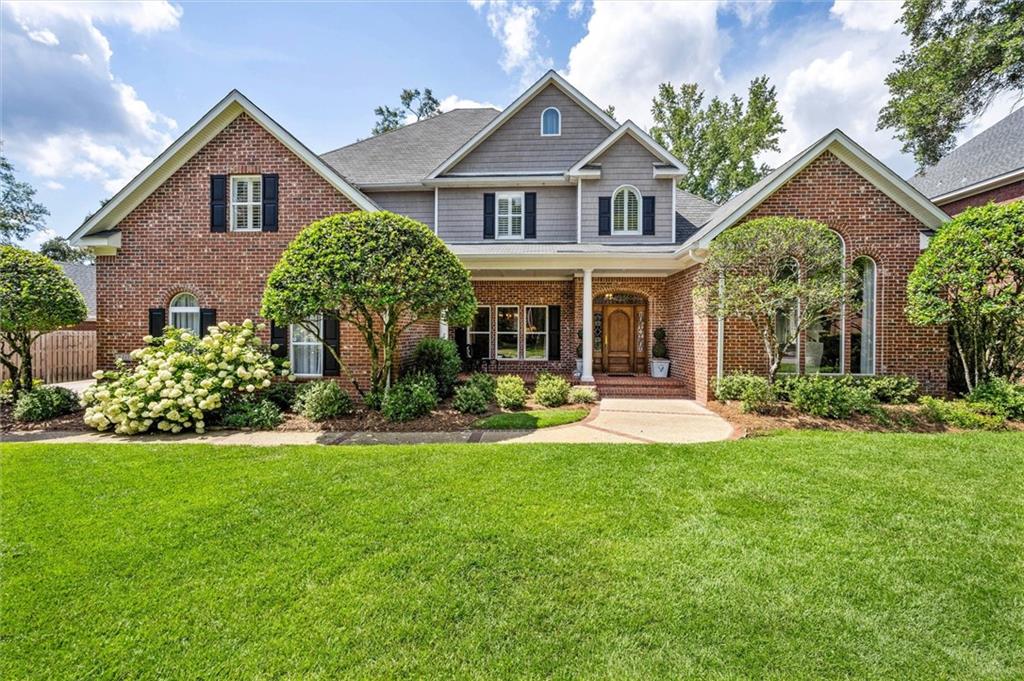
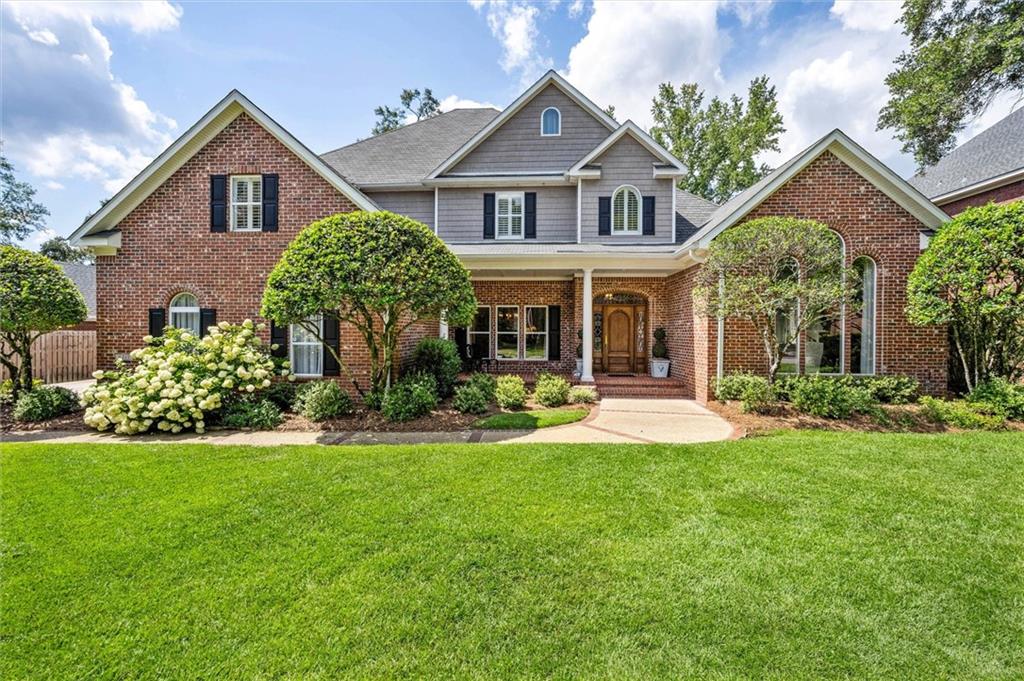
Discover this exquisite 4-bedroom, 3.5-bath custom-built home with a GUNITE SALTWATER POOL and a 24KW GENERATOR in highly sought-after Muir Woods! Meticulously renovated, this spacious house boasts TWO MASTER SUITES (one on the main level and one upstairs) plus a BONUS ROOM that can serve as a 5th BEDROOM. Multiple living areas, elegant molding and trim, designer windows, high ceilings, hardwood flooring and custom draperies and window treatments enhance the charm of this home. As you enter, you are welcomed into the open concept foyer, dining room, and living room with fireplace that showcase the gorgeous windows and custom features. Just off the foyer is a handsome office with a closet and built-in cabinetry. Enter the expansive gourmet kitchen and gathering room with fireplace and you will be awed by the Taj Mahal stone counters, custom cabinetry, high end stainless appliances, walk-in pantry, huge island with seating, wet bar with its own wine fridge and mini dishwasher, breakfast area with a bay window, and a lovely gathering room with gas fireplace and built-ins. The main level master suite includes a 13x12 SITTING AREA with French doors leading to the COVERED PORCH and POOL AREA, and a luxurious master bath with double vanities, soaking tub, separate shower, and two custom designed walk-in closets. All bedrooms are oversized and offer an abundance of closet space and storage. The upstairs master bedroom also has a sitting area and a built-in desk. ALL UPSTAIRS BEDROOMS
Interior Details
4726
4
4
Has Heating:
Yes
Heating Type:
Forced Air With Air Conditioning
Has Cooling:
Yes
Cooling Type:
N/A
Has Fuel:
No
Fuel Type:
N/A
Has Basement:
No
Basement Type:
N/A
Has Flooring:
No
Flooring Type:
Tile (unspecified)
Has Fireplace:
Yes
Fireplace Type:
N/A
Property Details
14386
No
No
Type:
N/A
Location:
N/A
Status:
N/A
Number of Spaces:
N/A
No
No
No
No
No
No
No
Construction Details
N/A
Stucco
N/A
Gable/hip
Asphalt
Tax History
Year
Amount
Land
Improvement
Percent Change
Assessment
2020
$3,033
$0
$0
--%
$48,820
2019
$2,982
$0
$0
--%
$48,020
2018
$3,014
$0
$0
--%
$48,520
2017
$2,982
$0
$0
--%
$48,020
2016
$3,036
$0
$0
--%
$48,880
2014
$2,718
$0
$0
--%
$48,420
2013
$2,771
$0
$0
--%
$49,340
2012
$2,797
$0
$0
--%
$49,800

Average Home Price in 36693
Nearby Properties
Zip Code
Price
Bed
Bath
Sqft
Lot
Sold Date
$719,900
$719,900
4 Beds
4 Baths
4,726 Sqft
14,386 Lot (sqft)
Sold 10/13/2026