
Member Features
Find Real Estate Bargain!
Full foreclosure details
Home value, equity and ownership info
Find homes priced below market
Get full access with a FREE Account
Already a member?
$535,000
Listing Price4beds
3baths
2,158sqft
7,841sqft lot
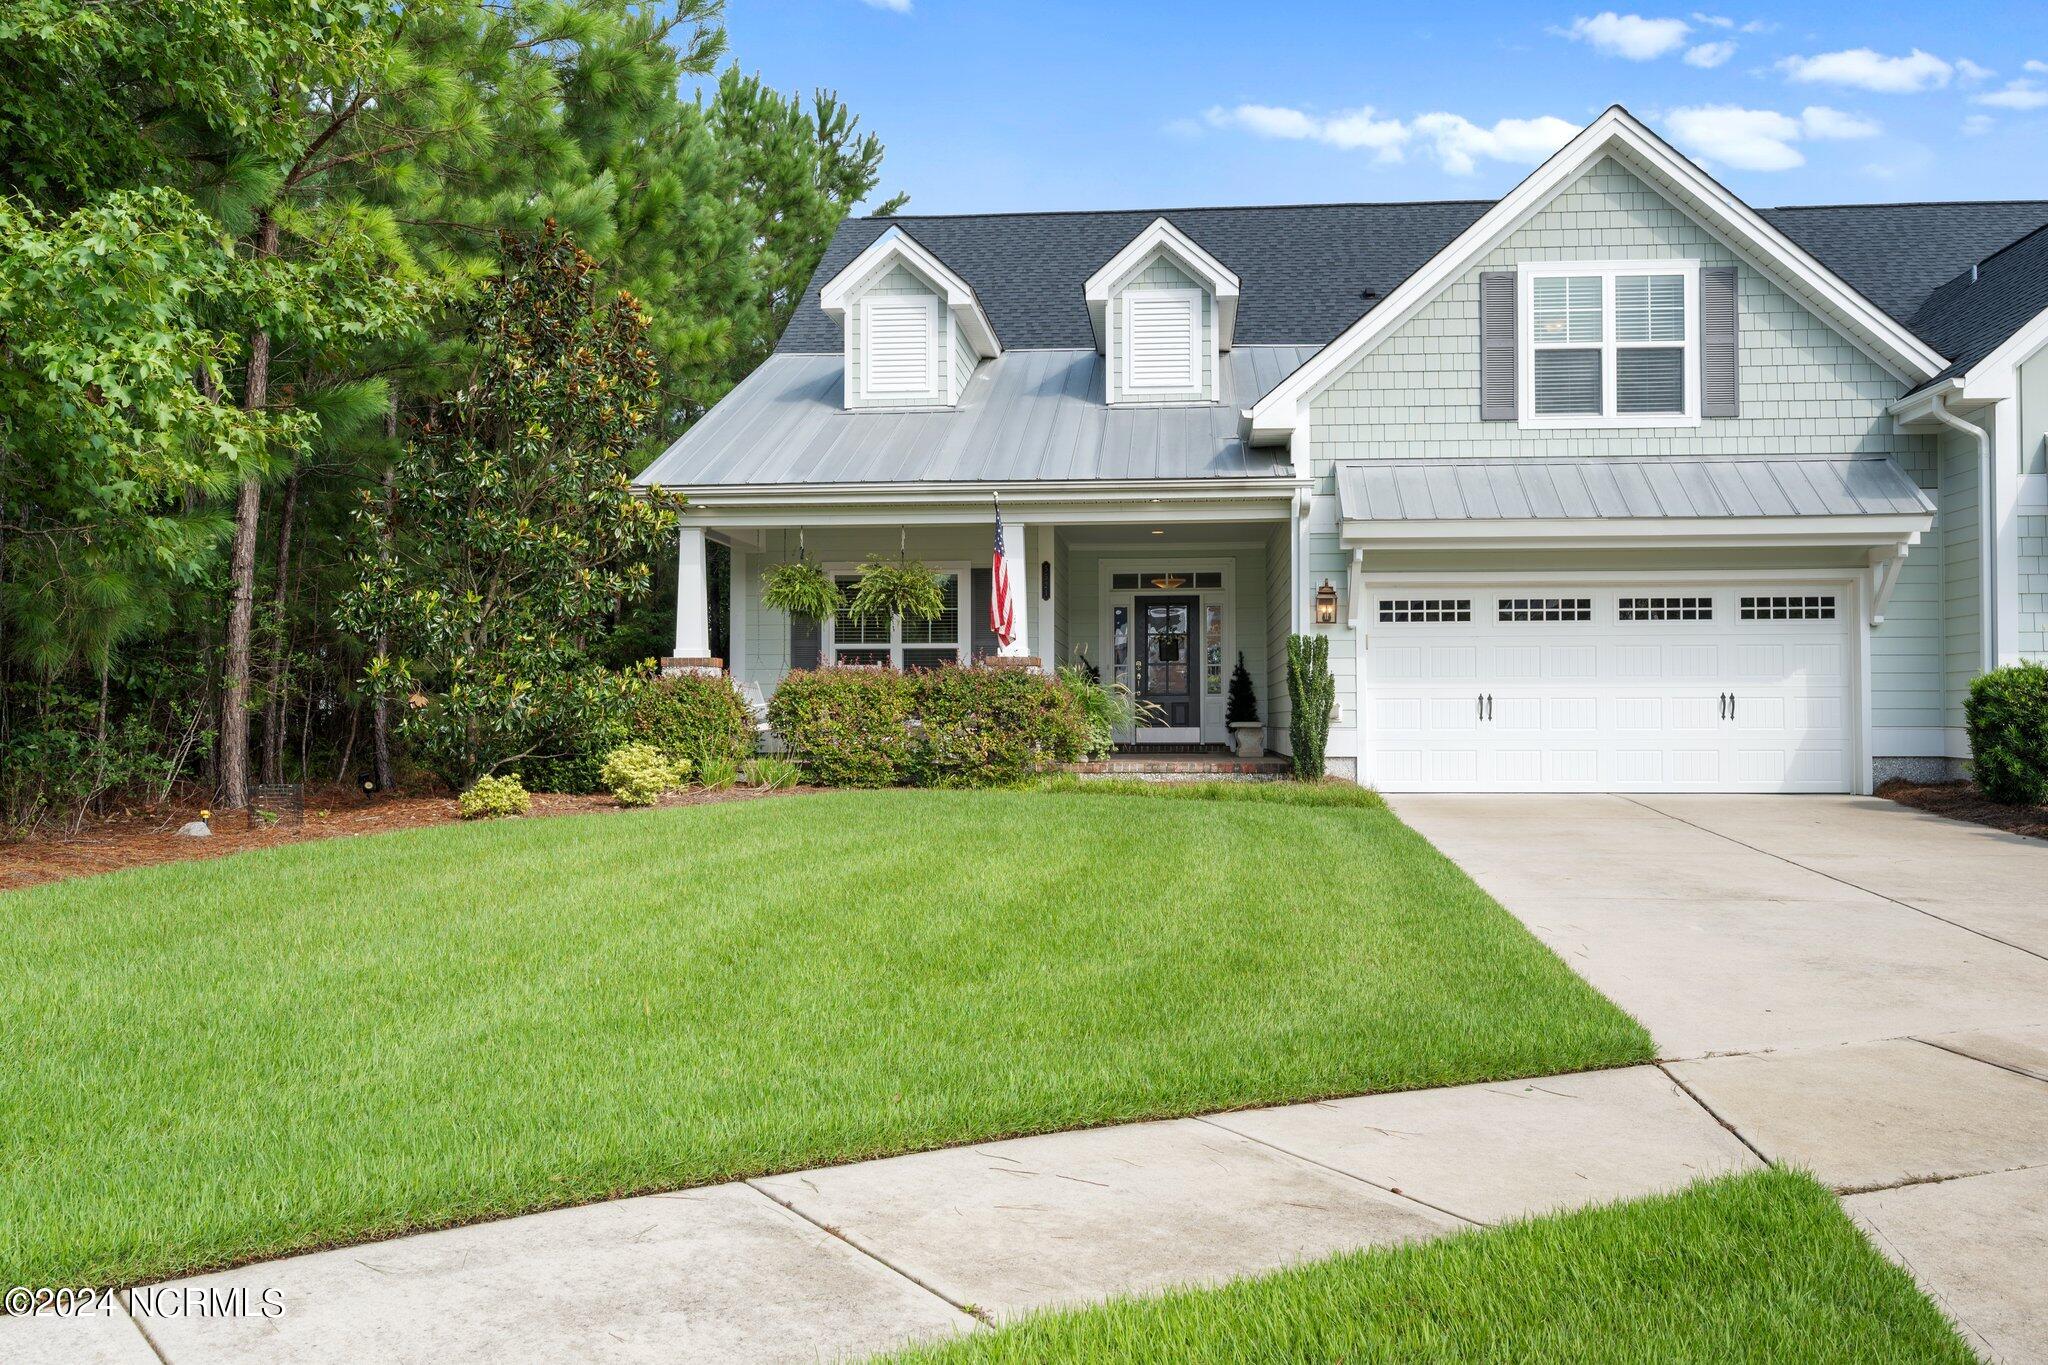
5521 MT Pleasant Cir, Leland, NC 28451
Member Features
Find Real Estate Bargain!
Full foreclosure details
Home value, equity and ownership info
Find homes priced below market
Get full access with a FREE Account
Already a member?
For Sale
Off Market
Home type
Price / sqft
Year built
Home Details
Welcome to Brunswick Forest's Plum Island Design by Trusst Builders, renowned for its high-end finishes and desirable floor plans. This lovely 3-bed, 3-bath home located on a corner lot, offers a generous 2, 240 sq. ft. open floor plan that combines curb appeal with ample living space Step onto the charming covered porch and into a welcoming foyer that leads to an airy living area, complete with a cozy gas fireplace. This warmth extends to the gorgeous kitchen and expansive dining room, creating a perfect space for gatherings.The master suite includes a charming sitting area, his and hers walk-in closets, and a luxurious master bath. On the opposite side of this well-designed home, the second and third bedrooms provide plenty of space and privacy. A fourth bedroom, perfect for guests, awaits as there is a bonus room over the two-car garage complete with a full bath, a large closet, and a walk-in attic offering additional storage and versatility. The back of this home boasts a delightful screened porch accessible from the dining room and the master suite. As you step out of the patio you enter a partial water view oasis that feels secluded due to the carefully placed, lush landscape making it perfect for relaxing.Located in Tennyson Village, one of the coziest coastal-feeling neighborhoods in Brunswick Forest, this home offers low-maintenance living thanks to the ideal HOA that includes the following: a state-of-the-art wellness center, 10 pickle ball courts, multiple poo
Interior Details
2158
4
3
Has Heating:
Yes
Heating Type:
Heat Pump
Has Cooling:
Yes
Cooling Type:
Central
Has Fuel:
Yes
Fuel Type:
Electric
Has Basement:
No
Basement Type:
N/A
Has Flooring:
No
Flooring Type:
Hardwood
Has Fireplace:
Yes
Fireplace Type:
N/A
Property Details
7841
No
No
Type:
N/A
Location:
N/A
Status:
N/A
Number of Spaces:
N/A
No
Yes
No
No
No
No
No
Construction Details
Townhouse
Fiber Cement Siding (hardi-board/hardi-plank)
N/A
Gable
Shingle
Tax History
Year
Amount
Land
Improvement
Percent Change
Assessment
2020
$2,744
$100,000
$247,410
--%
$347,410
2019
$2,714
$100,000
$247,410
--%
$347,410
2018
$2,269
$80,000
$210,540
--%
$290,540
2017
$568
$80,000
$0
--%
$80,000

Average Home Price in 28451
Nearby Properties
Zip Code
Price
Bed
Bath
Sqft
Lot
Sold Date
$429,550
$429,550
3 Beds
3 Baths
2,188 Sqft
6,970 Lot (sqft)
Sold 10/24/2026
$494,097
$494,097
3 Beds
3 Baths
2,383 Sqft
5,227 Lot (sqft)
Sold 08/26/2026
$535,000
4 Beds
3 Baths
2,158 Sqft
7,841 Lot (sqft)
Sold 10/17/2026
$553,900
$553,900
3 Beds
3 Baths
2,343 Sqft
7,405 Lot (sqft)
Sold 10/26/2026
$535,000
$535,000
3 Beds
3 Baths
2,343 Sqft
7,405 Lot (sqft)
Sold 10/13/2026
$434,900
4 Beds
3.5 Baths
2,111 Sqft
3,485 Lot (sqft)
Sold 07/10/2025





