Member Features
Find Real Estate Bargain!
Full foreclosure details
Home value, equity and ownership info
Find homes priced below market
Get full access with a FREE Account
Already a member?
$667,859
Listing Price4beds
4baths
2,979sqft
7,056sqft lot
278 MT Harvard Ave, Severance, CO 80550
Member Features
Find Real Estate Bargain!
Full foreclosure details
Home value, equity and ownership info
Find homes priced below market
Get full access with a FREE Account
Already a member?
For Sale
Off Market
Home type
Price / sqft
Year built
Home Details
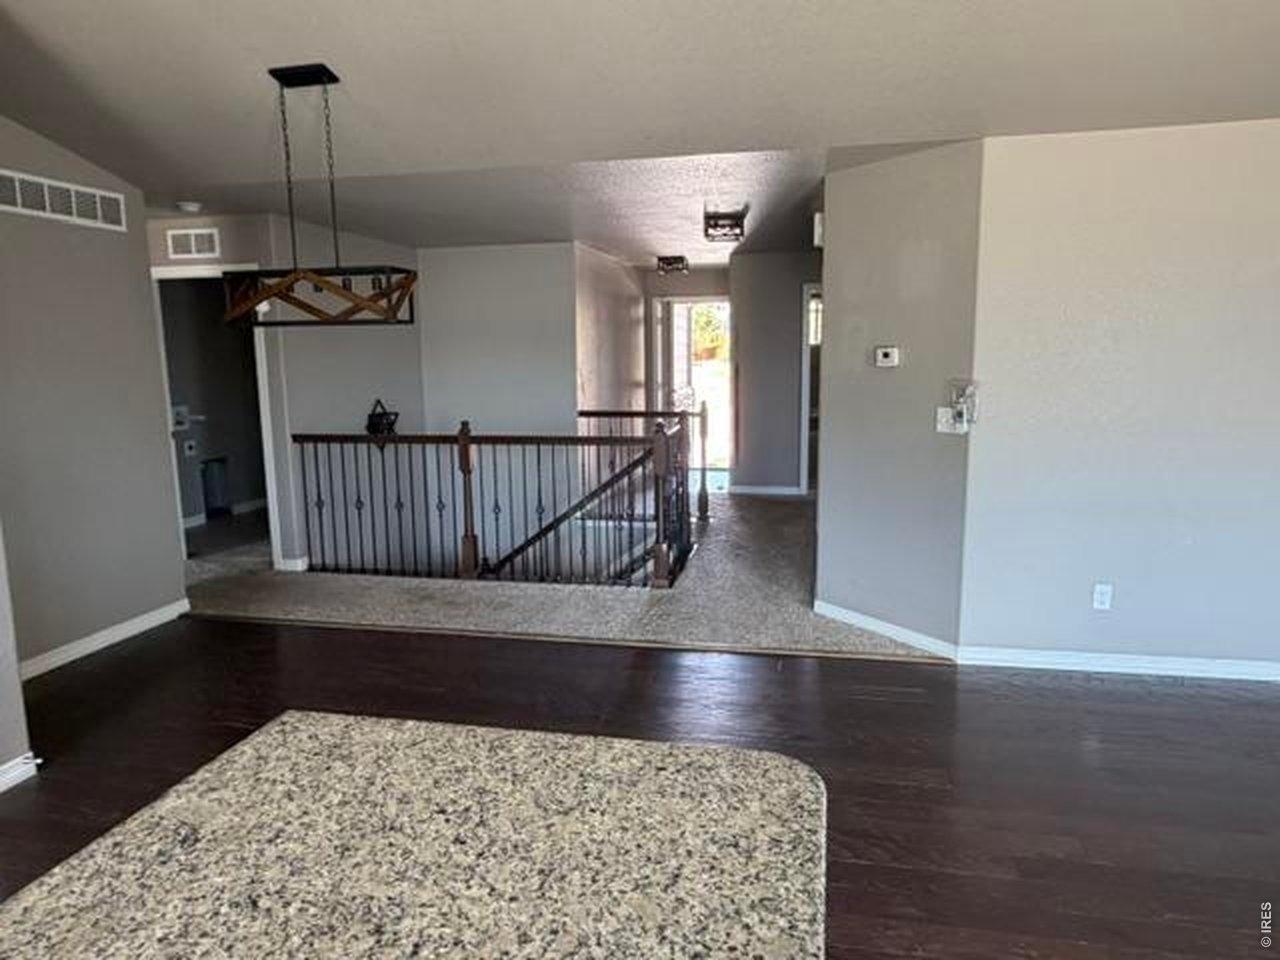
Welcome to the exquisite 278 Mount Harvard Avenue, a remarkable home nestled in the charming community of Severance, CO. This residence encompasses 4,341 square feet of thoughtfully designed living space on a spacious 7,056 square foot lot. As you step through the formal entry, you are greeted by the warmth of solid hardwood floors that grace the first level, setting the stage for the elegance that lies within. The main floor features a dedicated office & a formal dining room. The heart of the home is the dream kitchen, a culinary masterpiece equipped with a stainless steel range/oven, microwave, dishwasher, refrigerator and beverage refrigerator. This chef's haven includes a pantry, granite countertops, a center island, beverage fridge, and a double oven, ensuring every culinary task is a delight. A window above the sink provides picturesque views of the backyard and neighboring farmland, making meal preparation a serene experience. Adjacent to the kitchen is an informal dining area, seamlessly connecting to the inviting living room where a gas fireplace adds cozy charm. Conveniently located near the attached garage entrance, a drop zone and powder room enhance everyday convenience. Relax and unwind on the covered deck, or envision future possibilities in the unfinished garden-level basement, which offers rough-ins for potential expansion.The upper level is a sanctuary of comfort, featuring a loft and three guest bedrooms with a shared guest bath. The highlight of this floor
Interior Details
2979
4
4
Has Heating:
Yes
Heating Type:
Central
Has Cooling:
Yes
Cooling Type:
Central
Has Fuel:
No
Fuel Type:
N/A
Has Basement:
No
Basement Type:
Basement (unspecified)
Has Flooring:
No
Flooring Type:
N/A
Has Fireplace:
Yes
Fireplace Type:
N/A
Property Details
7056
No
No
Type:
Garage, Attached
Location:
N/A
Status:
N/A
Number of Spaces:
0
No
No
No
No
No
No
No
Construction Details
Bi-level
Frame/wood Siding
N/A
N/A
Composition Shingle
Tax History
Year
Amount
Land
Improvement
Percent Change
Assessment
2019
$4,377
$5,010
$23,610
--%
$28,620
2019
$4,377
$5,010
$23,610
--%
$28,620
2018
$770
$4,900
$0
--%
$4,900
2017
$12
$50
$0
--%
$50

Average Home Price in 80550
Nearby Properties
Zip Code
Price
Bed
Bath
Sqft
Lot
Sold Date
$599,000
5 Beds
4 Baths
3,228 Sqft
6,600 Lot (sqft)
Sold 08/14/2026
$534,999
5 Beds
4 Baths
3,150 Sqft
8,178 Lot (sqft)
Sold 07/13/2026
$587,391
4 Beds
4 Baths
3,297 Sqft
6,692 Lot (sqft)
Sold 11/02/2026
$667,859
4 Beds
4 Baths
2,979 Sqft
7,056 Lot (sqft)
Sold 10/26/2026
$479,500
4 Beds
2 Baths
3,108 Sqft
6,420 Lot (sqft)
Sold 07/16/2026
$595,000
5 Beds
3 Baths
3,094 Sqft
8,800 Lot (sqft)
Sold 10/05/2026
$585,000
5 Beds
3 Baths
3,200 Sqft
8,800 Lot (sqft)
Sold 07/17/2026
$539,000
4 Beds
3 Baths
2,621 Sqft
7,000 Lot (sqft)
Sold 10/26/2026
$679,900
4 Beds
4 Baths
3,057 Sqft
7,257 Lot (sqft)
Sold 09/11/2026