Member Features
Find Real Estate Bargain!
Full foreclosure details
Home value, equity and ownership info
Find homes priced below market
Get full access with a FREE Account
Already a member?
$648,843
Listing Price4beds
4baths
4,032sqft
6,821sqft lot
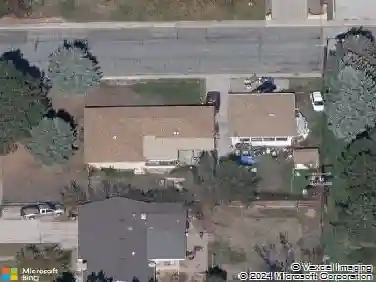
5121 MT Arapaho Cir, Longmont, CO 80504
Member Features
Find Real Estate Bargain!
Full foreclosure details
Home value, equity and ownership info
Find homes priced below market
Get full access with a FREE Account
Already a member?
For Sale
Home type
Price / sqft
Year built
Home Details
Welcome to 5121 Mt. Arapahoe Circle in Longmont-a versatile and thoughtfully updated home perfect for multi-generational living, savvy home hackers, or anyone seeking flexible space and income potential.nOne of the standout features is the newly renovated attached basement apartment, complete with its own private entrance and a charming, low-maintenance turf yard-ideal for guests, tenants, or extended family. Whether you're offsetting your mortgage or creating a private retreat, this setup opens the door to endless possibilities.nThe main level offers comfortable and functional living with a spacious primary suite, convenient half bath, dedicated dining room, bright kitchen, cozy living room, office space, and a laundry room for everyday ease. Upstairs, you'll find two expansive loft spaces-perfect for a home office, playroom, or additional living areas-along with two additional bedrooms and a full bathroom.nOutside, enjoy Colorado living at its best with a beautifully designed patio and garden area, plus a large covered front porch that faces a peaceful park-perfect for morning coffee or evening unwinding. A detached three-car garage provides ample space for vehicles, storage, or hobbies.nThis home has been well cared for with many updates, including new windows and durable luxury vinyl plank flooring throughout, blending style with functionality.nA rare opportunity to own a home that truly adapts to your lifestyle-whether you're investing, expanding, or simply settling in.
Interior Details
4032
4
4
Has Heating:
Yes
Heating Type:
Central
Has Cooling:
Yes
Cooling Type:
Central
Has Fuel:
No
Fuel Type:
N/A
Has Basement:
No
Basement Type:
Full, Daylight
Has Flooring:
No
Flooring Type:
N/A
Has Fireplace:
Yes
Fireplace Type:
N/A
Property Details
6821
No
No
Type:
Garage, Attached
Location:
N/A
Status:
N/A
Number of Spaces:
2
No
No
No
No
No
No
No
Construction Details
Bi-level
Frame/wood Siding
N/A
Gable
Composition Shingle
Tax History
Year
Amount
Land
Improvement
Percent Change
Assessment
2019
$3,329
$3,930
$29,820
--%
$33,750
2019
$3,329
$3,930
$29,820
--%
$33,750
2018
$2,747
$3,740
$25,270
--%
$29,010
2017
$2,772
$3,740
$25,270
--%
$29,010
2016
$2,448
$3,180
$22,290
--%
$25,470
2014
$1,774
$2,950
$16,080
--%
$19,030
2013
$1,793
$2,950
$16,080
--%
$19,030
2012
$1,957
$3,180
$17,640
--%
$20,820

Average Home Price in 80504
Nearby Properties
Zip Code
Price
Bed
Bath
Sqft
Lot
Sold Date
$797,260
$797,260
5 Beds
5 Baths
4,625 Sqft
10,169 Lot (sqft)
Sold 10/27/2026
$700,000
$700,000
8 Beds
3.5 Baths
4,049 Sqft
12,626 Lot (sqft)
Sold 10/13/2026
$648,843
4 Beds
4 Baths
4,032 Sqft
6,821 Lot (sqft)
Sold 10/26/2026
$640,000
$640,000
5 Beds
3 Baths
4,138 Sqft
11,445 Lot (sqft)
Sold 10/27/2026