



Member Features
Find Real Estate Bargain!
Full foreclosure details
Home value, equity and ownership info
Find homes priced below market
Get full access with a FREE Account
Already a member?
$375,000
Listing Price5beds
3baths
2,600sqft
13,024sqft lot
9063 Moyer Pl, Pendleton, IN 46064
Member Features
Find Real Estate Bargain!
Full foreclosure details
Home value, equity and ownership info
Find homes priced below market
Get full access with a FREE Account
Already a member?
For Sale
Off Market
Home type
Price / sqft
Year built
Home Details
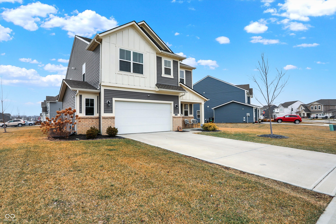
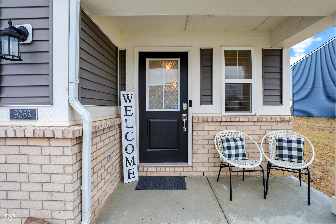
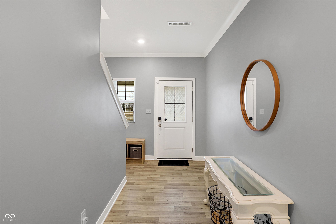
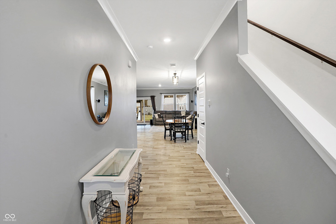
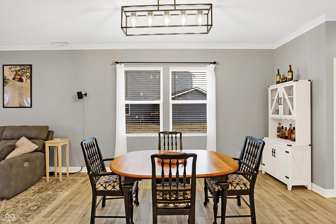
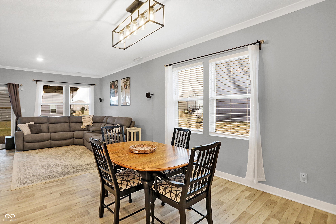
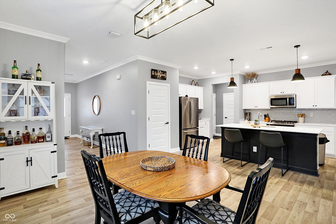
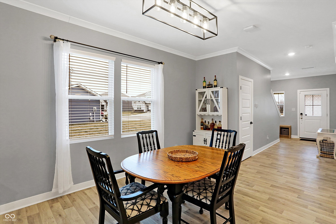
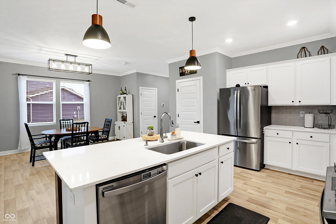
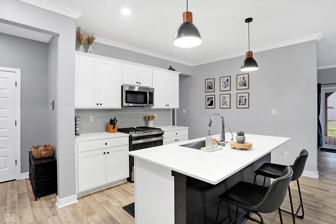
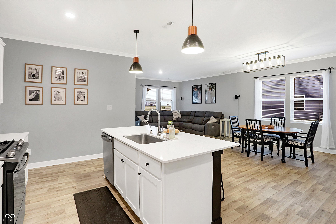
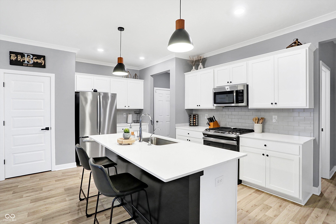
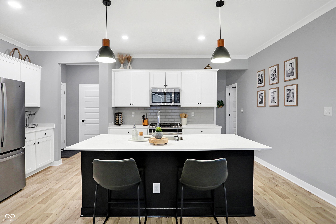
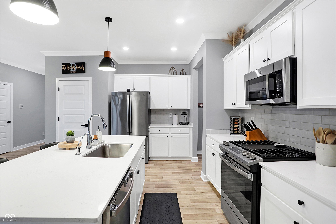
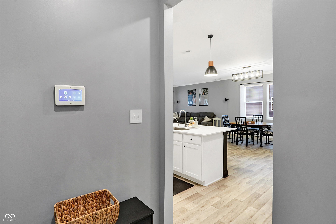
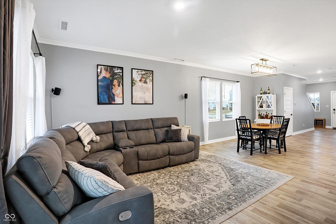
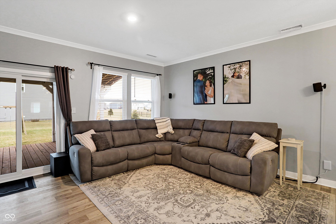
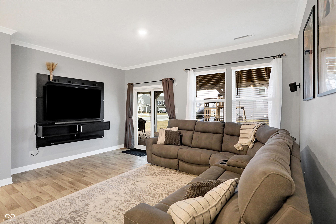
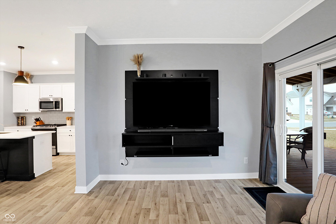
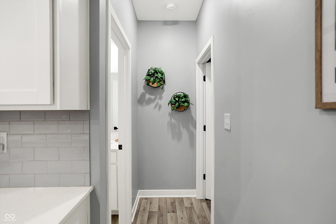
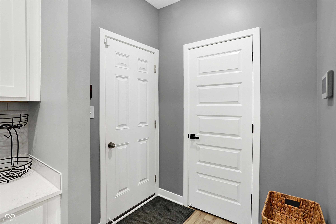
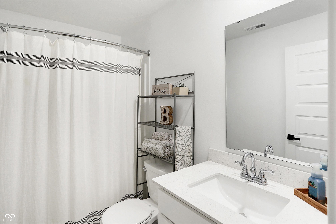
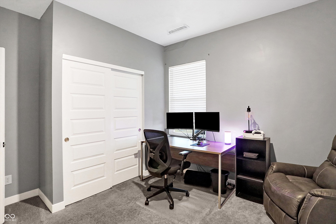
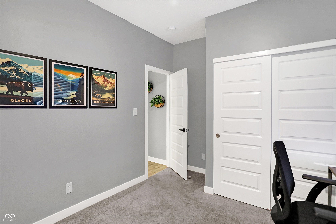
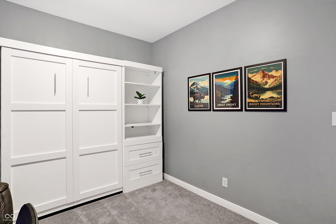
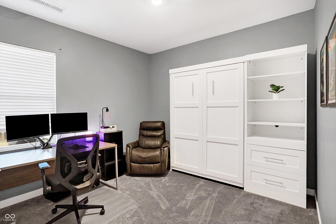
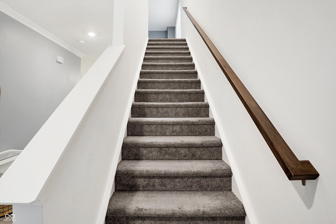
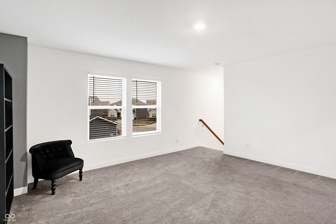
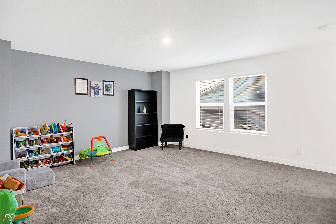
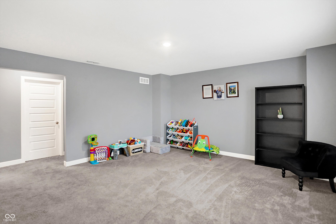
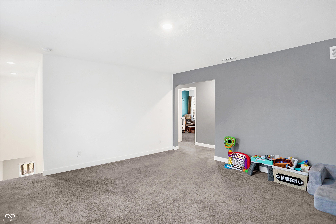
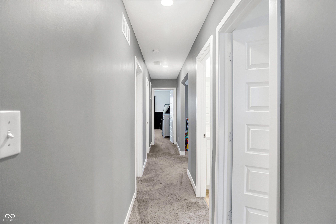
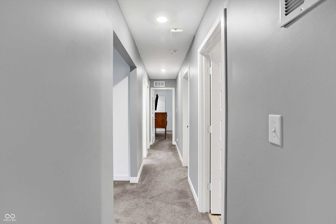
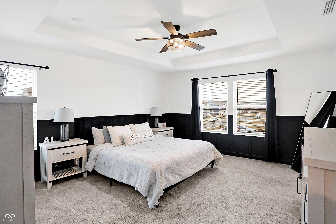
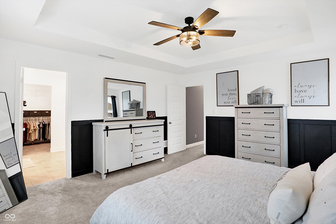
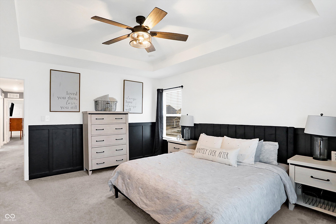
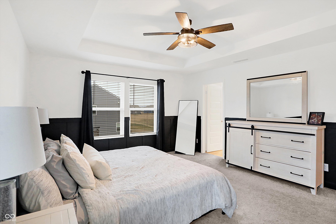
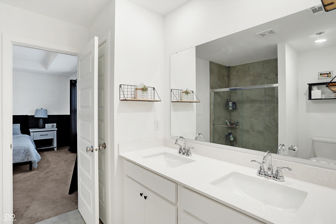
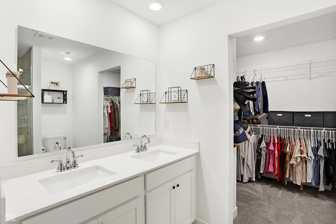
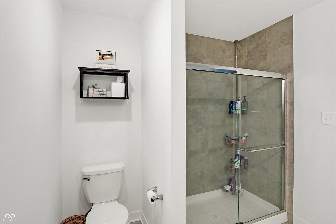
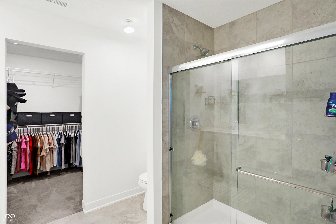
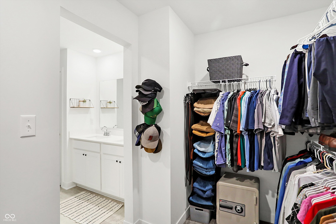
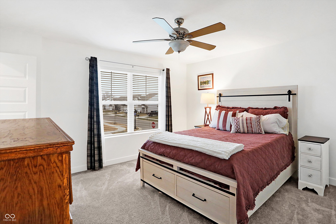
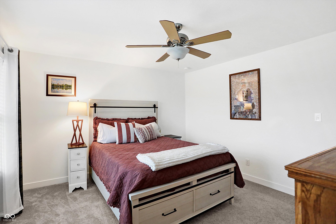
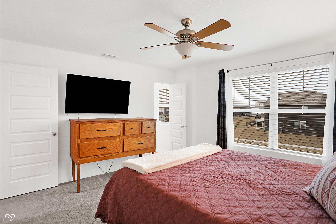
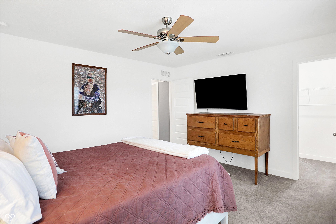
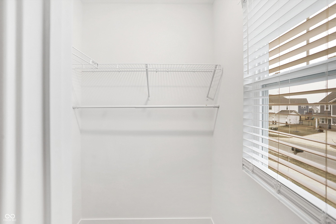
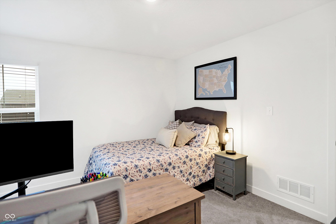
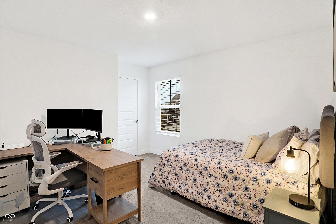
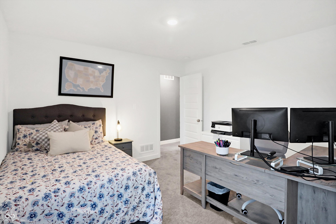
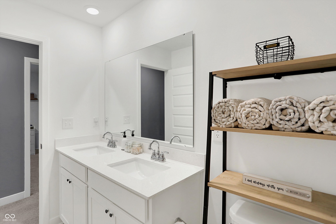
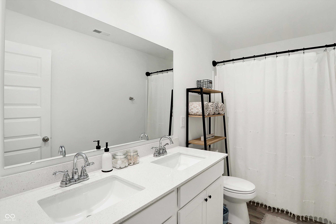
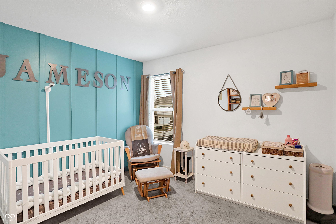
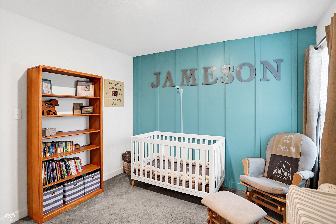
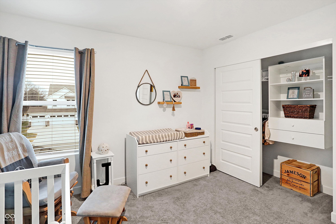
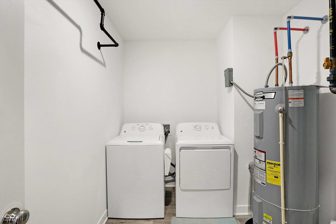
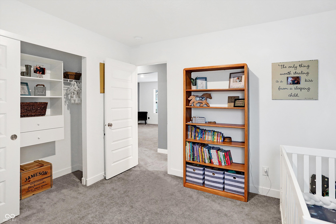
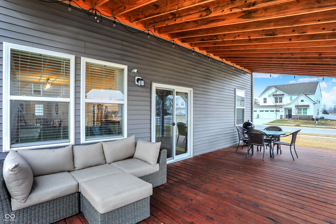
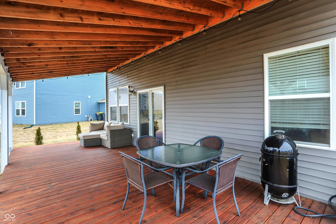
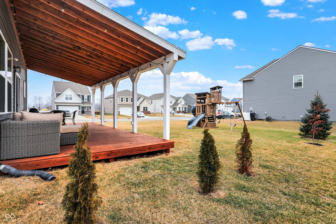
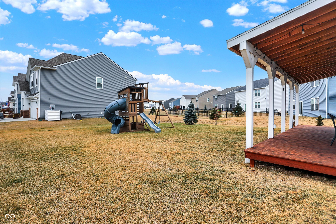
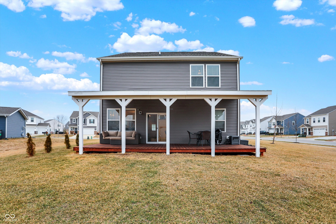
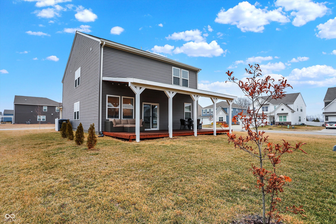
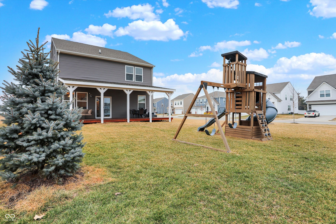
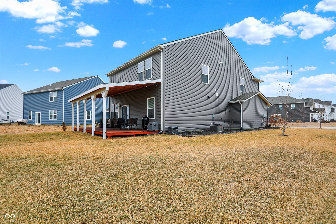
Welcome to this stunning Lennar Homes Ironwood floor plan, now available in the highly desirable Springbrook community. Conveniently located just minutes from I-69, youll enjoy easy access to shopping, dining, schools, and more. This home boasts a range of designer upgrades and thoughtful enhancements that make it truly stand out! The main floor offers a bright, open-concept design, featuring a spacious kitchen and dining area ideal for both entertaining and everyday living. The modern kitchen is a chefs dream, with sleek white cabinetry, stainless steel appliances (including a gas range), stylish backsplash tile, and pendant lighting. On the main level, youll find a versatile bedroom and full bath-perfect for guests, a home office, or flexible living space. Upstairs, a generous loft provides additional living space, while the spacious primary suite is a true retreat, complete with bathroom with double vanities, a walk-in tiled shower and a large walk-in closet. Three additional roomy bedrooms and a full bath offer plenty of space for family and guests, plus a convenient upstairs laundry room adds to the homes functionality. The owner has added custom board and batten detail in two of the bedrooms, enhancing the homes charm and character. Outside, beautifully designed landscaping complements the homes curb appeal, and the oversized two-car garage has been fully insulated for extra comfort and energy efficiency. The addition of the charming covered back porch is an ideal outdo
Interior Details
2600
5
3
Has Heating:
Yes
Heating Type:
Central
Has Cooling:
Yes
Cooling Type:
Central
Has Fuel:
No
Fuel Type:
N/A
Has Basement:
No
Basement Type:
No Basement
Has Flooring:
No
Flooring Type:
N/A
Has Fireplace:
Yes
Fireplace Type:
N/A
Property Details
13024
No
No
Type:
Garage, Attached
Location:
N/A
Status:
N/A
Number of Spaces:
2
N/A
N/A
N/A
N/A
N/A
N/A
N/A
Construction Details
N/A
N/A
N/A
N/A
Other (not Classified)
Tax History
Year
Amount
Land
Improvement
Percent Change
Assessment

Average Home Price in 46064
Nearby Properties
Zip Code
Price
Bed
Bath
Sqft
Lot
Sold Date
$370,601
$370,601
5 Beds
3 Baths
2,772 Sqft
7,797 Lot (sqft)
Sold 07/16/2026
$385,000
$385,000
4 Beds
2.5 Baths
2,500 Sqft
12,589 Lot (sqft)
Sold 06/03/2026
$414,129
$414,129
5 Beds
3 Baths
2,844 Sqft
9,583 Lot (sqft)
Sold 10/27/2026
$369,900
$369,900
5 Beds
3 Baths
2,500 Sqft
7,797 Lot (sqft)
Sold 10/27/2026
$378,953
$378,953
5 Beds
3 Baths
2,772 Sqft
7,797 Lot (sqft)
Sold 10/27/2026
$363,747
$363,747
5 Beds
3 Baths
2,500 Sqft
8,625 Lot (sqft)
Sold 10/26/2026
$369,900
$369,900
5 Beds
3 Baths
2,440 Sqft
10,977 Lot (sqft)
Sold 10/26/2026
$379,000
$379,000
5 Beds
3 Baths
2,440 Sqft
8,451 Lot (sqft)
Sold 10/26/2026
$398,900
$398,900
5 Beds
3 Baths
2,676 Sqft
8,451 Lot (sqft)
Sold 10/13/2026



