
Member Features
Find Real Estate Bargain!
Full foreclosure details
Home value, equity and ownership info
Find homes priced below market
Get full access with a FREE Account
Already a member?
$2,350,000
Listing Price4beds
6baths
3,423sqft
14,288sqft lot
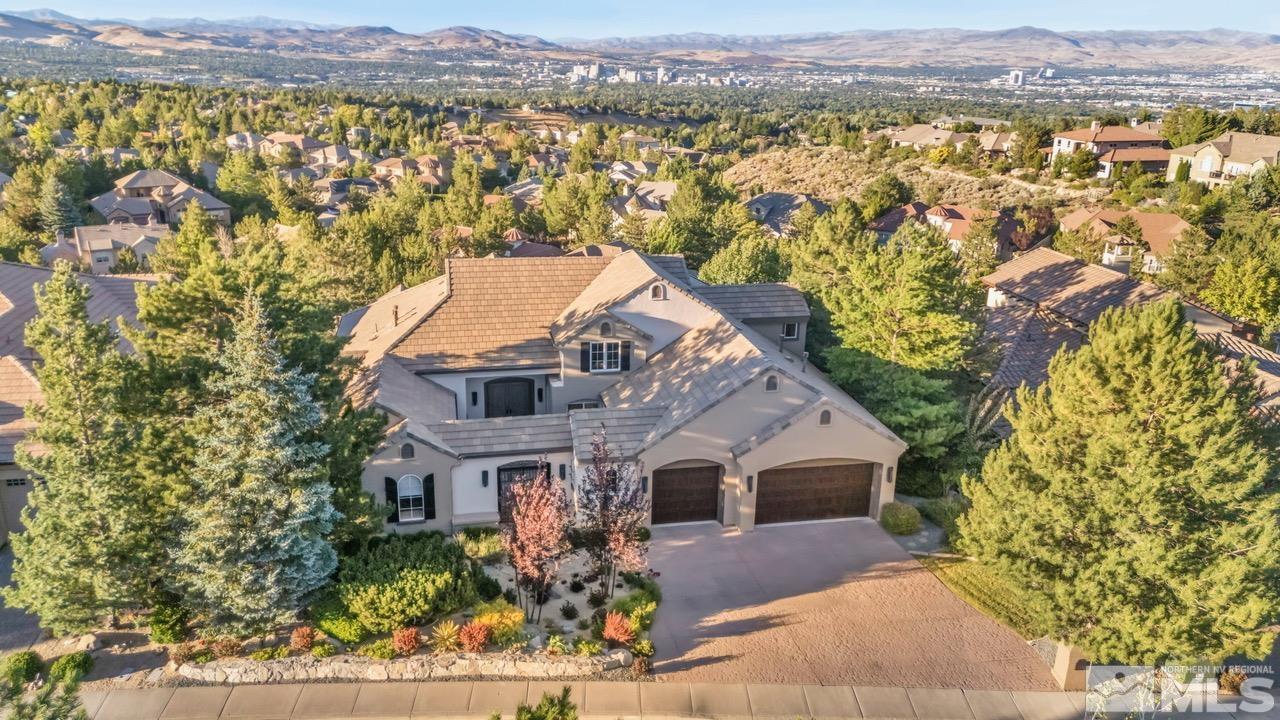
4955 Mountainshyre Rd, Reno, NV 89519
Member Features
Find Real Estate Bargain!
Full foreclosure details
Home value, equity and ownership info
Find homes priced below market
Get full access with a FREE Account
Already a member?
For Sale
Off Market
Home type
Price / sqft
Year built
Home Details
Welcome to the ultimate view home! Enter through the beautiful iron gates to the Private Courtyard newly refreshed with pavers, custom artistic Tahoe Mural metal work, Fountain with lattice as a perfect setting for expanding the outdoor space to enjoy any time of day and sets the stage to this magnificent home. Located perfectly in the prestigious gated community in Caughlin Ranch. The main level is ideal with the Grand Greatroom, Gourmet Kitchen, Spacious Primary Bedroom, Living Room/Library ALL being the focal point, showcasing the expansive northern views and illuminating City Lights! Enjoy this easy flow and functional floor plan! Kitchen features sweeping double islands, newer Black Magma Granite countertops with built-in pop up Outlets. Equipped with a 6 burner GE cooktop/oven and a newer convection oven. Newer appliances including microwave, oven, dishwasher and refrigerator. Plenty of workable space and a large island ideal for the gourmet chef! Refurbished cherry wood cabinets throughout the home and library. Sound system in kitchen nook area. Beautiful tile flooring with medallions throughout the living areas on the main level. Spacious Primary Bedroom on the main level with access to the deck to enjoy the outdoors and awesome city views. Large custom closets with built-ins. Library or Formal Living Room at Entry with tall dramatic ceilings and lots of windows to bring in all the natural light and City Views! Double sided fireplace to the family room or great room!
Interior Details
3423
4
6
Has Heating:
Yes
Heating Type:
Yes
Has Cooling:
Yes
Cooling Type:
Central
Has Fuel:
No
Fuel Type:
N/A
Has Basement:
No
Basement Type:
Partial, Daylight
Has Flooring:
No
Flooring Type:
N/A
Has Fireplace:
Yes
Fireplace Type:
N/A
Property Details
14288
Yes
Yes
Type:
Garage, Attached
Location:
N/A
Status:
N/A
Number of Spaces:
3
No
No
No
No
Yes
No
No
Construction Details
N/A
Stucco
N/A
N/A
Concrete
Tax History
Year
Amount
Land
Improvement
Percent Change
Assessment
2020
$13,549
$70,999
$325,587
--%
$396,586
2019
$13,372
$70,999
$322,960
--%
$393,959
2018
$12,769
$60,375
$329,266
--%
$389,641
2017
$12,254
$54,994
$328,485
--%
$383,479
2016
$11,943
$58,073
$347,502
--%
$405,575
2014
$11,554
$36,960
$314,593
--%
$351,553
2012
$11,092
$35,012
$267,452
--%
$302,464

Average Home Price in 89519
Nearby Properties
Zip Code
Price
Bed
Bath
Sqft
Lot
Sold Date
$876,234
$876,234
4 Beds
2.5 Baths
3,091 Sqft
6,795 Lot (sqft)
Sold 07/01/2026
$968,107
$968,107
5 Beds
3 Baths
3,197 Sqft
9,060 Lot (sqft)
Sold 06/15/2026
$1,115,488
$1,115,488
4 Beds
3.5 Baths
2,914 Sqft
7,667 Lot (sqft)
Sold 10/06/2026
$764,865
$764,865
3 Beds
3 Baths
2,950 Sqft
10,280 Lot (sqft)
Sold 10/06/2026
$1,290,000
$1,290,000
4 Beds
4 Baths
3,382 Sqft
7,579 Lot (sqft)
Sold 09/29/2026
$2,350,000
$2,350,000
4 Beds
6 Baths
3,423 Sqft
14,288 Lot (sqft)
Sold 09/29/2026
$1,499,000
$1,499,000
4 Beds
4 Baths
3,462 Sqft
18,121 Lot (sqft)
Sold 09/29/2026
$2,095,000
$2,095,000
5 Beds
4 Baths
3,904 Sqft
12,850 Lot (sqft)
Sold 09/29/2026
$1,090,722
$1,090,722
5 Beds
4 Baths
3,121 Sqft
7,667 Lot (sqft)
Sold 10/06/2026






