
Member Features
Find Real Estate Bargain!
Full foreclosure details
Home value, equity and ownership info
Find homes priced below market
Get full access with a FREE Account
Already a member?
$1,290,000
Listing Price4beds
4baths
3,382sqft
7,579sqft lot
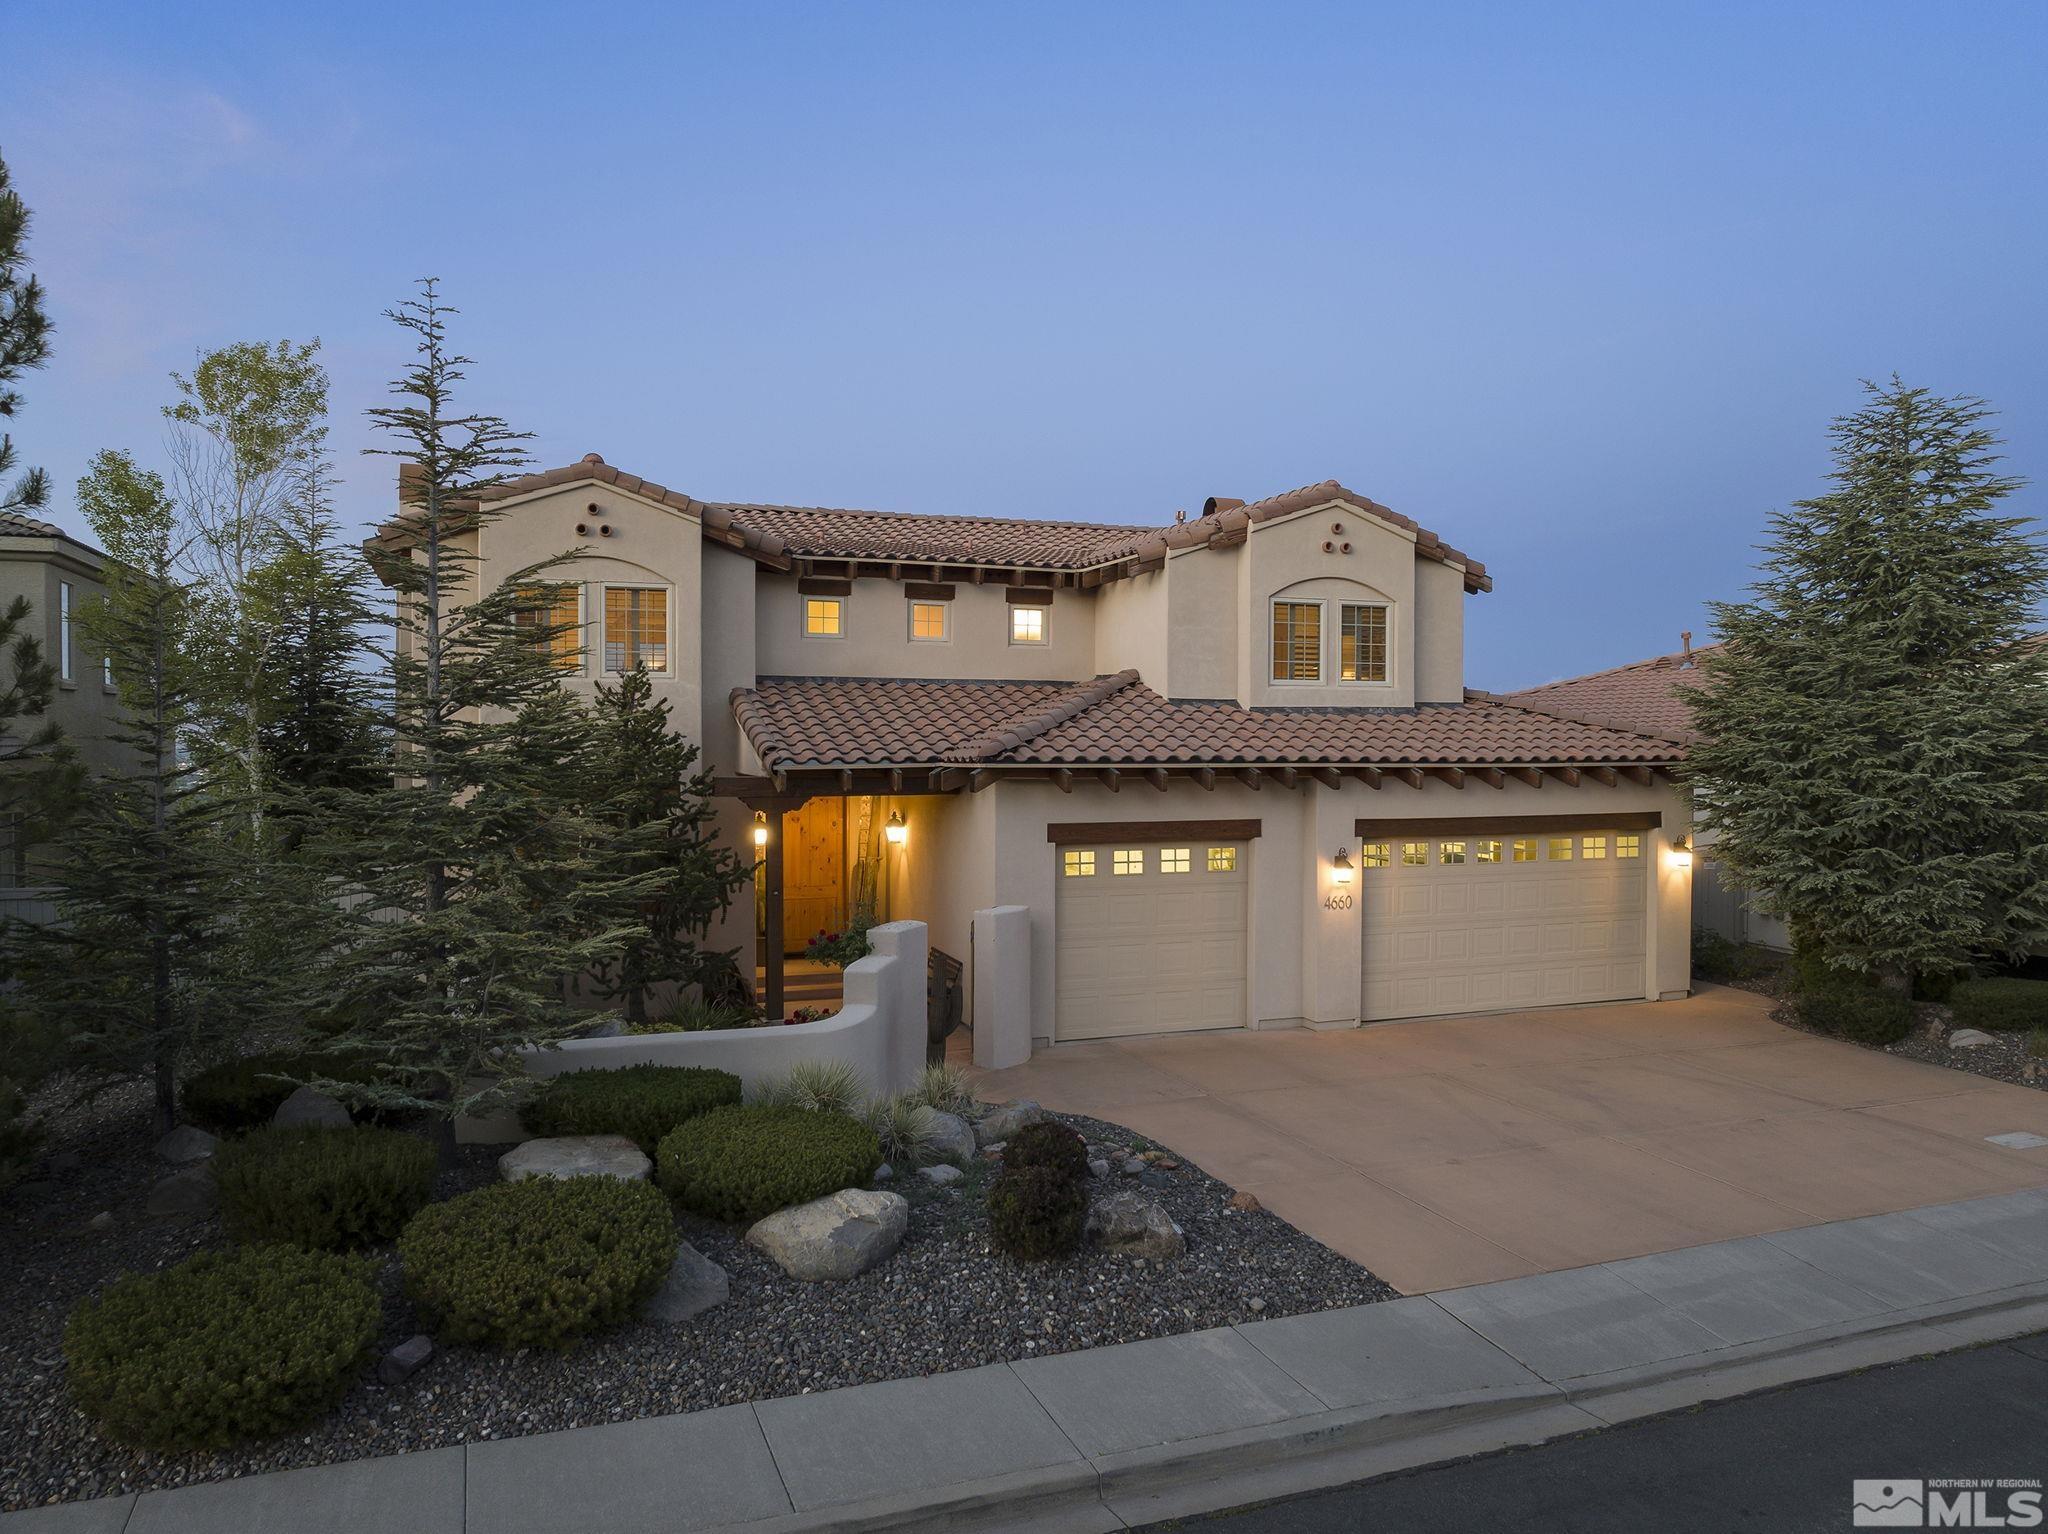
4660 Aberfeldy Rd, Reno, NV 89519
Member Features
Find Real Estate Bargain!
Full foreclosure details
Home value, equity and ownership info
Find homes priced below market
Get full access with a FREE Account
Already a member?
For Sale
Off Market
Home type
Price / sqft
Year built
Home Details
There are Views & then there are VIEWS! This Custom SW Reno home was positioned to take advantage of arguably, one of the Best City Views in Reno! The Southwestern style, design, floorplan and the Caughlin Ranch location are all superb! This Home checks all the boxes plus has an Elevator! Upon entering you are first struck by those Views but then, the inside surroundings come into focus. The feel, the openness, great room and the ease of movement throughout this house are very pleasing! Find the elevator to the upper level just left of the door leading into the Big Garage! This remarkable Southwestern Style house was a Custom Built for the owner and has never been on the market for sale until now! A house is not a home - as the song goes..... A house is a structure, whereas a home is where the heart is, where one builds a life, where we feel safe and secure, where we become a resident of the neighborhood, a place to recharge after the stress of a workday with traffic, deadlines, cell phones, crowds etc. So, take the time to see this special residence, your potential new home, walk the neighborhood, introduce yourself to some of the neighbors, take the short stroll to the beautiful park where you can play tennis/pickle ball, walk your dog, or visit the coffee house just down the street. This may be the right time and the right house for you to enjoy the next chapter of your life! This may become your home! Cheers!
Interior Details
3382
4
4
Has Heating:
Yes
Heating Type:
Forced Air With Air Conditioning
Has Cooling:
Yes
Cooling Type:
Central
Has Fuel:
No
Fuel Type:
N/A
Has Basement:
No
Basement Type:
N/A
Has Flooring:
No
Flooring Type:
N/A
Has Fireplace:
Yes
Fireplace Type:
N/A
Property Details
7579
Yes
Yes
Type:
Garage, Attached
Location:
N/A
Status:
N/A
Number of Spaces:
3
No
No
No
No
No
No
No
Construction Details
N/A
Combination
N/A
N/A
Concrete
Tax History
Year
Amount
Land
Improvement
Percent Change
Assessment
2020
$5,680
$83,668
$142,580
--%
$226,248
2019
$5,514
$75,276
$137,960
--%
$213,236
2018
$5,355
$50,820
$135,149
--%
$185,969
2017
$5,197
$50,400
$135,493
--%
$185,893
2016
$5,065
$47,933
$138,381
--%
$186,314
2014
$4,910
$28,634
$108,453
--%
$137,087
2012
$5,178
$23,530
$120,230
--%
$143,760

Average Home Price in 89519
Nearby Properties
Zip Code
Price
Bed
Bath
Sqft
Lot
Sold Date
$876,234
$876,234
4 Beds
2.5 Baths
3,091 Sqft
6,795 Lot (sqft)
Sold 07/01/2026
$968,107
$968,107
5 Beds
3 Baths
3,197 Sqft
9,060 Lot (sqft)
Sold 06/15/2026
$1,393,364
$1,393,364
3 Beds
3.5 Baths
3,046 Sqft
11,221 Lot (sqft)
Sold 10/06/2026
$1,001,384
$1,001,384
5 Beds
3 Baths
3,786 Sqft
9,845 Lot (sqft)
Sold 10/06/2026
$764,865
$764,865
3 Beds
3 Baths
2,950 Sqft
10,280 Lot (sqft)
Sold 10/06/2026
$1,078,000
$1,078,000
5 Beds
4 Baths
3,472 Sqft
14,985 Lot (sqft)
Sold 09/29/2026
$1,290,000
$1,290,000
4 Beds
4 Baths
3,382 Sqft
7,579 Lot (sqft)
Sold 09/29/2026
$1,160,000
$1,160,000
4 Beds
3 Baths
3,054 Sqft
14,985 Lot (sqft)
Sold 09/29/2026
$2,350,000
$2,350,000
4 Beds
6 Baths
3,423 Sqft
14,288 Lot (sqft)
Sold 09/29/2026







