
Member Features
Find Real Estate Bargain!
Full foreclosure details
Home value, equity and ownership info
Find homes priced below market
Get full access with a FREE Account
Already a member?
$389,900
Listing Price2beds
3baths
1,363sqft
1,746sqft lot
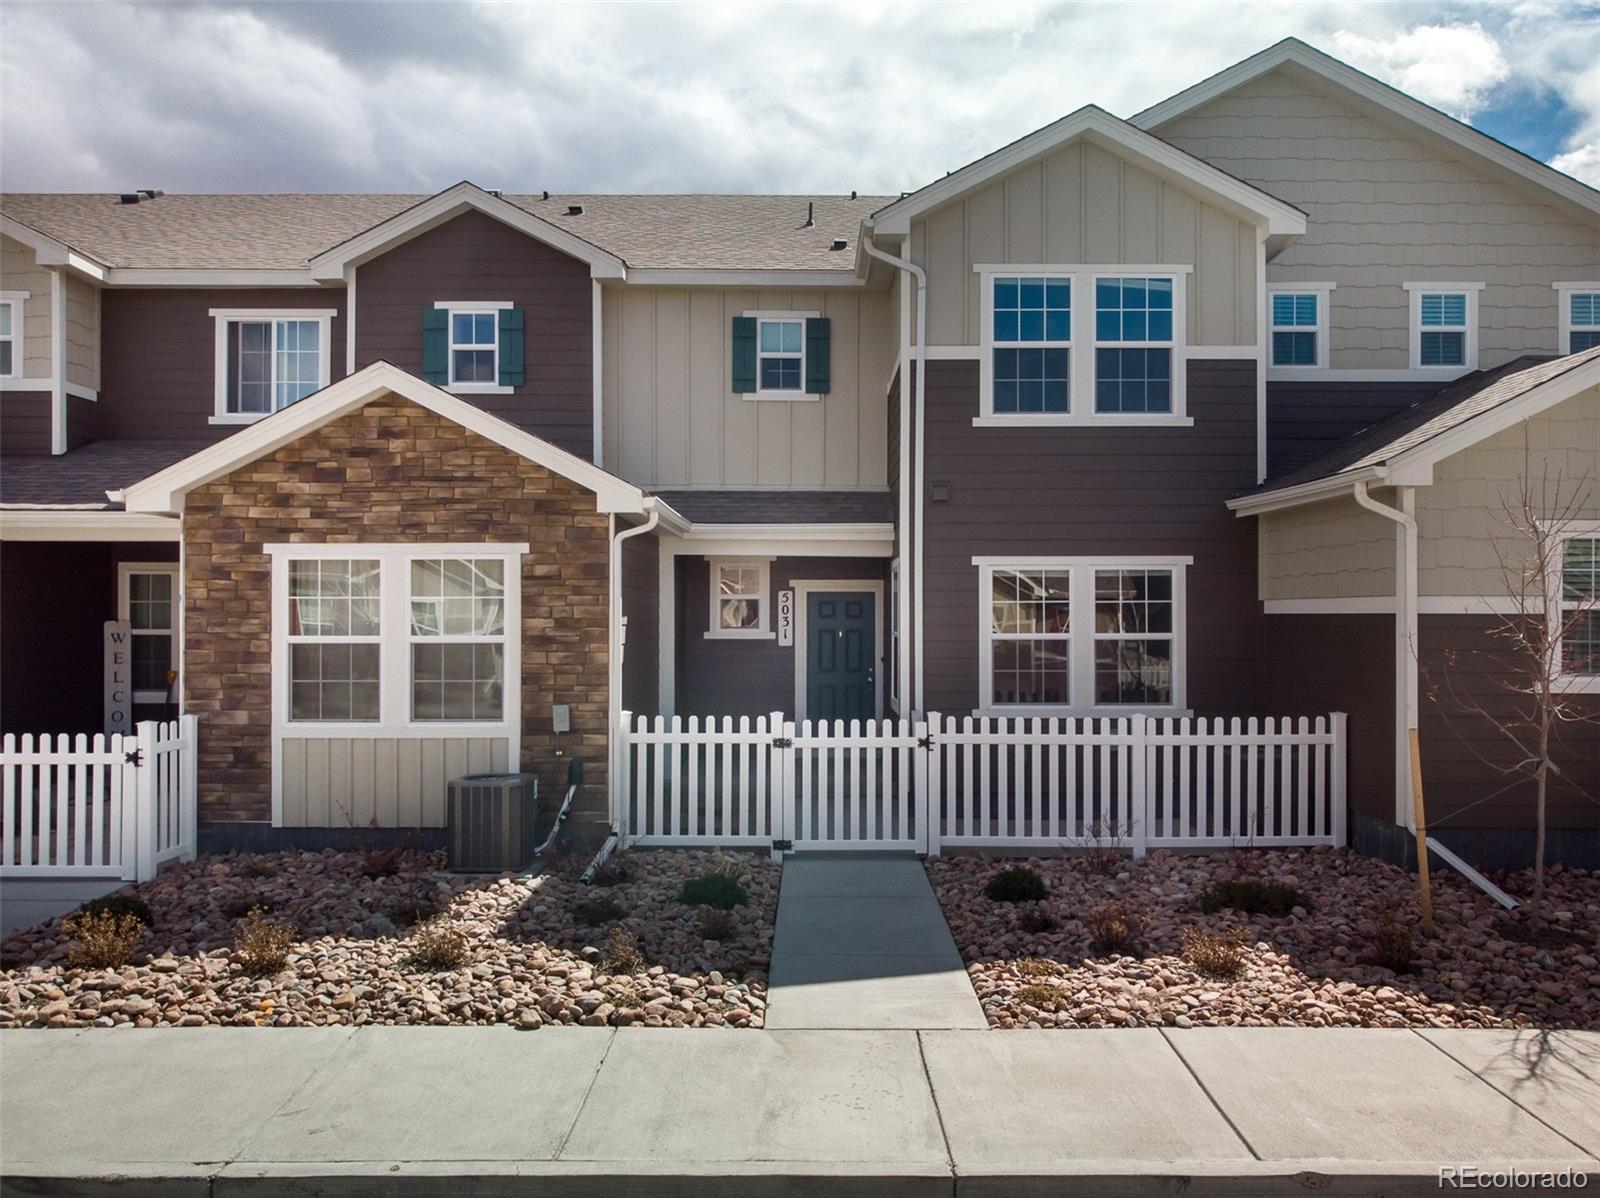
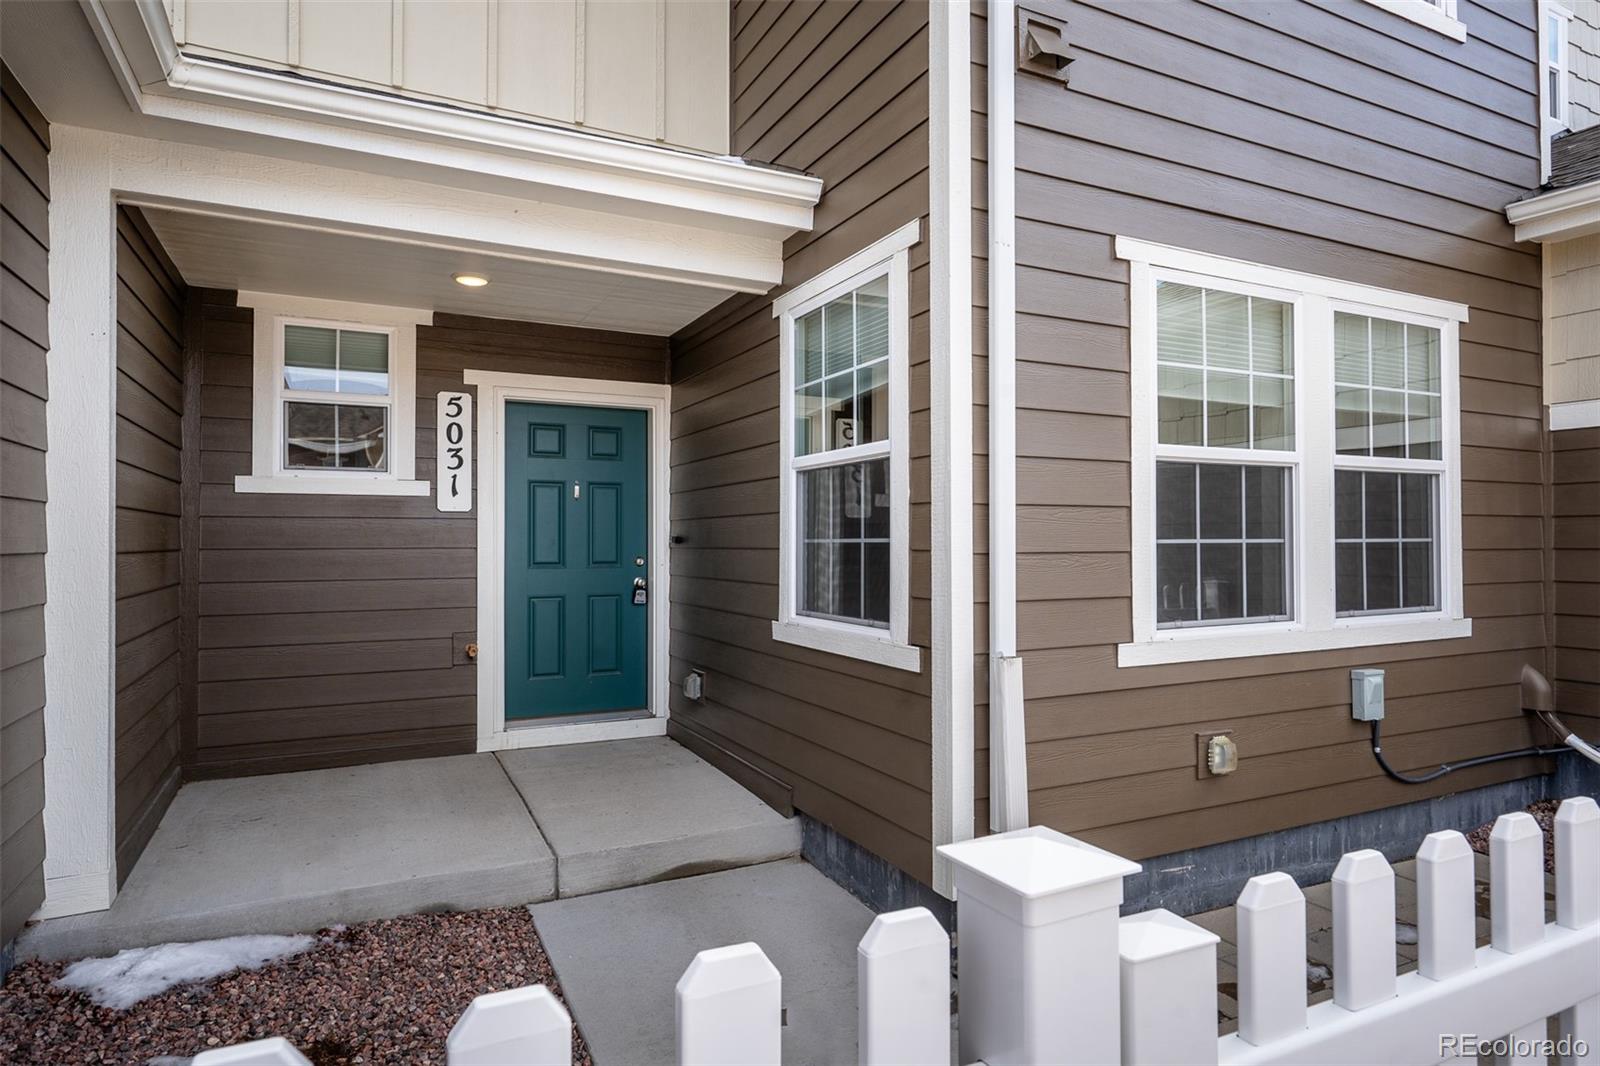
5031 Mountain Vista Hts, Colorado Springs, CO 80924
Member Features
Find Real Estate Bargain!
Full foreclosure details
Home value, equity and ownership info
Find homes priced below market
Get full access with a FREE Account
Already a member?
For Sale
Off Market
Home type
Price / sqft
Year built
Home Details
Modern and beautifully designed, this newer townhome is located in the highly sought after Wolf Ranch community, within the award winning School District 20. With its open concept layout, this home offers both functionality and style, featuring two spacious bedrooms plus an upper-level loft, two and a half bathrooms, and an attached two car garage. The main level is thoughtfully designed for everyday living and entertaining, with luxury vinyl plank (LVP) flooring providing a sleek and durable finish. The gourmet kitchen is a chefs dream, boasting a large center island with an eating bar, upgraded cabinetry, a stainless steel appliance package including a gas range, and a walk-in pantry for ample storage. Upstairs, the primary suite offers a private retreat with a generous walk-in closet and a spa like ensuite bath featuring dual sinks and a stand alone shower. The secondary bedroom and loft provide flexible space, perfect for a home office, guest room, or additional living area. Living in Wolf Ranch means access to an array of community amenities, including fenced courtyards with included landscape maintenance, expansive green space common areas, a community pool with membership, a dog park, and miles of scenic walking and biking trails. Outdoor enthusiasts will love the opportunity to fish, kayak, and paddle-board at Wolf Lake. Conveniently located near parks, top-rated schools, fitness centers, hospitals, the Powers Corridor, I-25, and military installations, this home prov
Interior Details
1363
2
3
Has Heating:
Yes
Heating Type:
Forced Air With Air Conditioning
Has Cooling:
Yes
Cooling Type:
Central
Has Fuel:
No
Fuel Type:
N/A
Has Basement:
No
Basement Type:
N/A
Has Flooring:
No
Flooring Type:
N/A
Has Fireplace:
Yes
Fireplace Type:
N/A
Property Details
1746
No
No
Type:
Garage, Attached
Location:
N/A
Status:
N/A
Number of Spaces:
0
No
No
No
No
No
No
No
Construction Details
Townhouse
Wood Siding
N/A
Gable
Composition Shingle
Tax History
Year
Amount
Land
Improvement
Percent Change
Assessment

Average Home Price in 80924
Nearby Properties
Zip Code
Price
Bed
Bath
Sqft
Lot
Sold Date
$357,805
2 Beds
2 Baths
1,392 Sqft
2,250 Lot (sqft)
Sold 09/18/2026
$367,996
2 Beds
2 Baths
1,392 Sqft
2,550 Lot (sqft)
Sold 09/10/2026
$367,148
2 Beds
3.25 Baths
1,363 Sqft
1,746 Lot (sqft)
Sold 08/03/2026
$413,126
3 Beds
3.25 Baths
1,563 Sqft
2,208 Lot (sqft)
Sold 06/23/2026
$355,261
3 Beds
2.5 Baths
1,535 Sqft
2,516 Lot (sqft)
Sold 06/16/2026
$394,500
3 Beds
2.5 Baths
1,535 Sqft
2,550 Lot (sqft)
Sold 06/08/2026
$389,888
2 Beds
2 Baths
1,310 Sqft
4,300 Lot (sqft)
Sold 05/22/2026
$420,000
3 Beds
2.5 Baths
1,363 Sqft
1,746 Lot (sqft)
Sold 10/13/2026
$389,900
2 Beds
3 Baths
1,363 Sqft
1,746 Lot (sqft)
Sold 10/13/2026







