Member Features
Find Real Estate Bargain!
Full foreclosure details
Home value, equity and ownership info
Find homes priced below market
Get full access with a FREE Account
Already a member?
$1,049,000
Listing Price3beds
4baths
5,451sqft
130,714sqft lot
967 Mountain View Rd, Fredericksburg, VA 22406
Member Features
Find Real Estate Bargain!
Full foreclosure details
Home value, equity and ownership info
Find homes priced below market
Get full access with a FREE Account
Already a member?
For Sale
Off Market
Home type
Price / sqft
Year built
Home Details
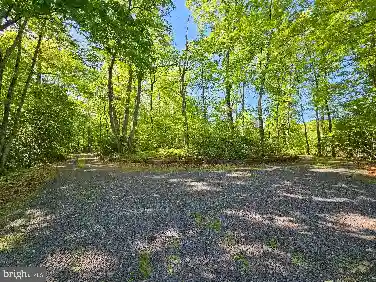
Experience elevated living in this stunning Augusta floor plan, offering more than 5,700 finished square feet of thoughtfully designed living space on a private, park-like 3-acre homesite with a walk-out basement. Featuring four bedrooms, four full baths, and a spacious lounge, this exceptional residence seamlessly blends sophistication, comfort, and versatility-perfect for everyday living, entertaining, or multi-generational lifestyles. From the moment you step inside, soaring 9-foot ceilings and elegant architectural details create a warm, inviting atmosphere. A dedicated home office provides the ideal work-from-home space, while the expansive family room offers a dramatic yet comfortable setting for gathering with family and friends. The luxurious main-level owner's suite serves as a private retreat, complete with a spa-inspired bath designed for ultimate relaxation. At the heart of the home, the gourmet kitchen is as functional as it is beautiful, showcasing granite countertops, a farmhouse sink, double ovens, a GE Cafe 36-inch six-burner gas range, designer cabinetry, and premium finishes. Just beyond, the light-filled sunroom offers the perfect place to enjoy your morning coffee or unwind while overlooking the peaceful backyard. Music enthusiasts will appreciate the surround sound system serving both the kitchen and the finished lower level. The fully finished walk-out basement significantly expands the home's living and entertaining space with 9-foot ceilings and an im
Interior Details
5451
3
4
Has Heating:
Yes
Heating Type:
Forced Air With Air Conditioning
Has Cooling:
Yes
Cooling Type:
Central
Has Fuel:
Yes
Fuel Type:
Gas
Has Basement:
No
Basement Type:
Partial
Has Flooring:
No
Flooring Type:
Wood (unspecified)
Has Fireplace:
Yes
Fireplace Type:
N/A
Property Details
130714
Yes
No
Type:
Garage, Attached
Location:
N/A
Status:
N/A
Number of Spaces:
2
No
No
No
No
Yes
No
No
Construction Details
Ranch
Aluminum/vinyl
N/A
Gable
Composition Shingle
Tax History
Year
Amount
Land
Improvement
Percent Change
Assessment

Average Home Price in 22406
Nearby Properties
Zip Code
Price
Bed
Bath
Sqft
Lot
Sold Date
$1,049,000
3 Beds
4 Baths
5,451 Sqft
130,714 Lot (sqft)
Sold 10/27/2026