Member Features
Find Real Estate Bargain!
Full foreclosure details
Home value, equity and ownership info
Find homes priced below market
Get full access with a FREE Account
Already a member?
$950,000
Listing Price5beds
6baths
4,663sqft
96,180sqft lot
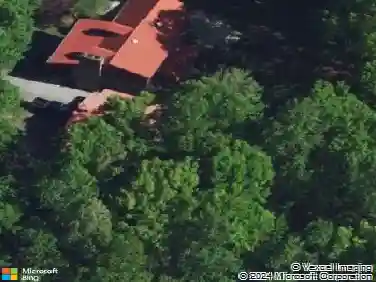
109 Mountain View Dr, Easley, SC 29640
Member Features
Find Real Estate Bargain!
Full foreclosure details
Home value, equity and ownership info
Find homes priced below market
Get full access with a FREE Account
Already a member?
For Sale
Off Market
Home type
Price / sqft
Year built
Home Details
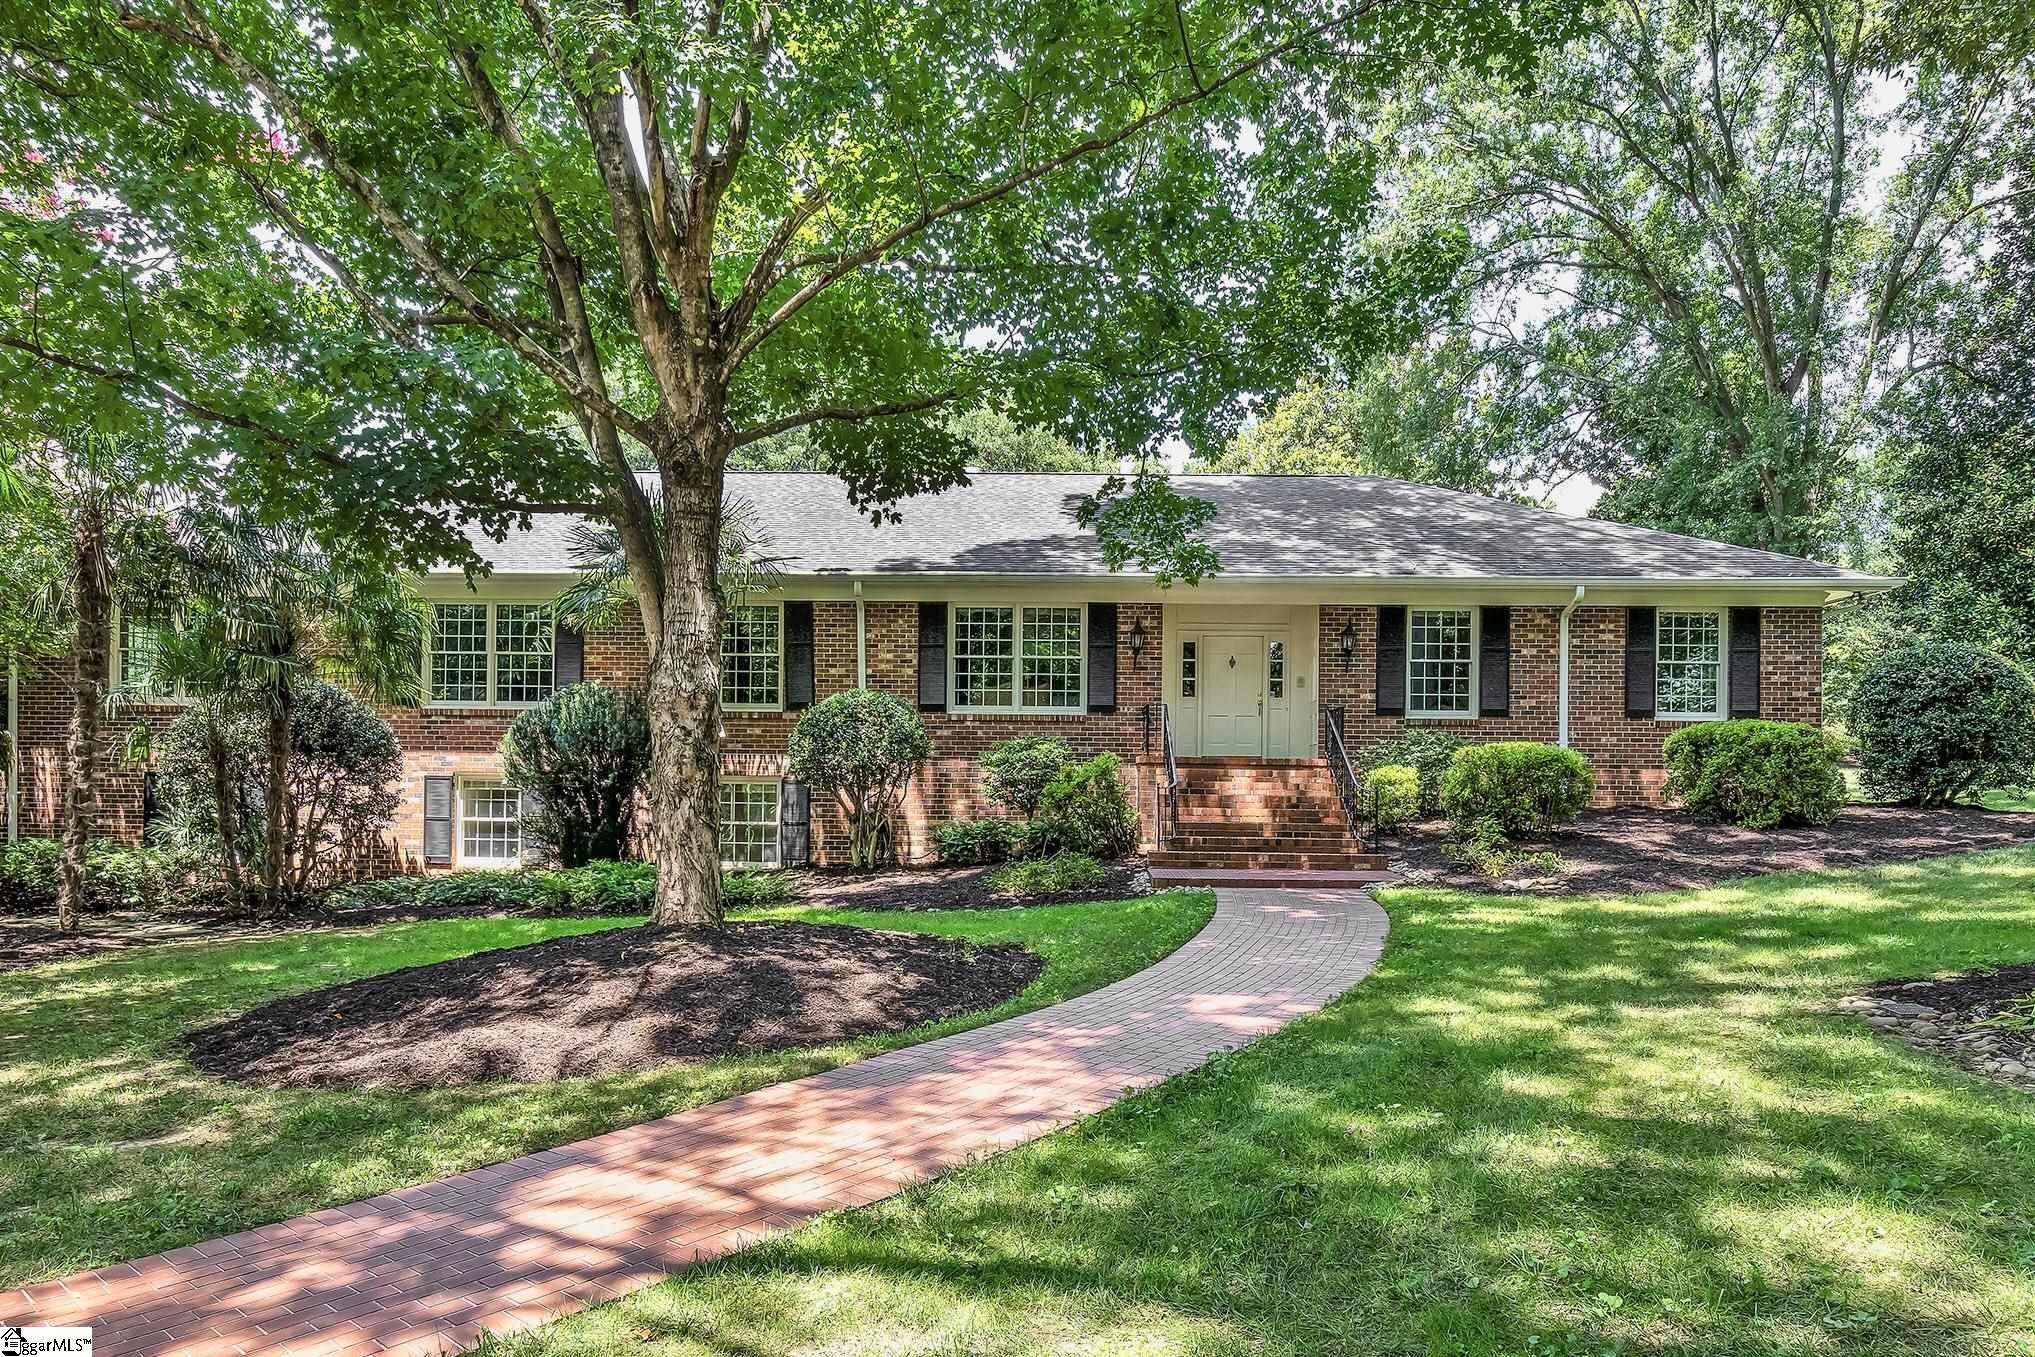
This luxurious family home was a true custom built masterpiece from yesteryear with all that you would expect and the quality from the days when homes were built on solid foundations, and this one is as good as it gets! From the minute you pull through these stone columns you will know you are experiencing history of this fantastic downtown Easley, South Carolina location with all that the city has to offer and still only minutes away from downtown Greenville, and also Anderson and the Clemson area as well!!! You will absolutely fall in love with the landscaping and grounds of this over 2 acre property that is extremely well-maintained with mature landscaping with hydrangeas, beautiful large oak hardwood trees, magnolias, rock-lined flowerbeds, and even your own private recently renovated Gunite swimming pool! This all brick home truly is a one-of-a-kind and is a must see in person where you will find features such as extremely large room sizes to include a formal living room, incredible dining room with beautiful slate floors and a triple bay window overlooking your private grounds as you entertain family and friends throughout the season, a large eat-in kitchen with walk-in pantry space in the breakfast room as well as a second kitchen that includes a workstation and second sink etc, you just won't believe all of the value you get with this home both inside and out! The large master suite is on the main level with multiple walk in closets, his and hers vanity areas and
Interior Details
4663
5
6
Has Heating:
Yes
Heating Type:
Floor/wall Furnace
Has Cooling:
Yes
Cooling Type:
Central
Has Fuel:
Yes
Fuel Type:
Gas
Has Basement:
No
Basement Type:
Basement (unspecified)
Has Flooring:
No
Flooring Type:
Carpet
Has Fireplace:
Yes
Fireplace Type:
N/A
Property Details
96180
No
No
Type:
Garage, Attached
Location:
N/A
Status:
N/A
Number of Spaces:
4
No
No
No
No
No
No
No
Construction Details
N/A
Brick Veneer
N/A
Hip
Shingle
Tax History
Year
Amount
Land
Improvement
Percent Change
Assessment
2019
$2,519
$56,000
$551,800
--%
$607,800
2018
$2,428
$56,000
$487,400
--%
$543,400
2017
$2,251
$56,000
$487,400
--%
$543,400
2016
$2,241
$56,000
$487,400
--%
$543,400
2015
$2,409
$56,000
$487,400
--%
$543,400
2013
$2,333
$2,240
$20,090
--%
$22,330
2012
$2,442
$2,240
$20,090
--%
$22,330

Average Home Price in 29640
Nearby Properties
Zip Code
Price
Bed
Bath
Sqft
Lot
Sold Date
$950,000
5 Beds
6 Baths
4,663 Sqft
96,180 Lot (sqft)
Sold 09/29/2026